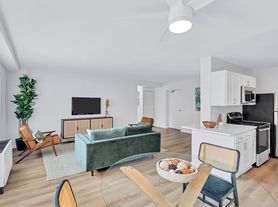
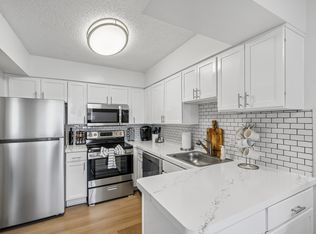
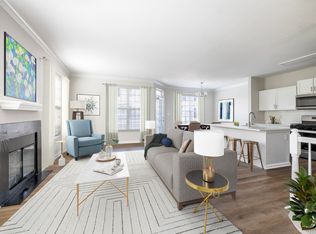
Welcome to Unit 1113 at 4500 S Four Mile Run Drivea bright and beautifully updated 3 bedroom condo in a fantastic Arlington location. Inside, you'll find brand-new flooring, an in-unit washer and dryer for convenience, and expansive floor-to-ceiling window that floods the living, dining, and kitchen areas with natural light. The open layout is perfect for everyday living or entertaining, and the private balcony offers sweeping views of the area. The spacious bedrooms include generous closet space, and the two full baths are easily accessible and well-appointed. Two Parking Spaces are included with the unit. The Brittany offers a range of amenities to make life easier and more enjoyable, including a massive fitness center, 24-hour front desk attendant who accepts packages on your behalf, a large outdoor pool, two tennis courts, and the option for additional parking and storage for a fee. This home offers unbeatable access to Columbia Pike, I-395, and the Pentagon and Pentagon City. You're just minutes from the vibrant shops and restaurants of Shirlington Village, as well as Four Mile Run Trail and nearby parks for outdoor recreation. Multiple bus lines make commuting a breeze, and you're close to everyday conveniences like Harris Teeter and Barcroft Plaza. This condo combines modern comfort with resort-style amenities and easy access to everything Arlington has to offer. Come take a look.
Apartment for rent
Accepts Zillow applications
$3,100/moFees may apply
4500 S Four Mile Run Dr, APT 1113, Arlington, VA 22204
3beds
1,150sqft
Price may not include required fees and charges. Price shown reflects the lease term provided. Learn more|
Apartment
Available now
No pets
Air conditioner, central air
In unit laundry
Central, forced air
What's special
Large outdoor poolOpen layoutBrand-new flooringSpacious bedroomsTwo tennis courtsExpansive floor-to-ceiling windowGenerous closet space
- 10 days |
- -- |
- -- |
Zillow last checked:
Listing updated:
Travel times
Facts & features
Interior
Bedrooms & bathrooms
- Bedrooms: 3
- Bathrooms: 2
- Full bathrooms: 2
Heating
- Central, Forced Air
Cooling
- Air Conditioner, Central Air
Appliances
- Included: Dishwasher, Freezer, Microwave Oven, Oven, Refrigerator
- Laundry: In Unit
Features
- Flooring: Carpet, Hardwood
Interior area
- Total interior livable area: 1,150 sqft
Property
Parking
- Details: Contact manager
Details
- Parcel number: 28035353
Construction
Type & style
- Home type: Apartment
- Property subtype: Apartment
Building
Management
- Pets allowed: No
Community & HOA
Location
- Region: Arlington
Financial & listing details
- Lease term: 1 Year
Nearby apartments for rent

Price history
| Date | Event | Price |
|---|---|---|
| 7/24/2026 | Listed for rent | $3,100$3/sqft |
Source: Zillow Rentals Report a problem | ||
| 5/8/2026 | Sold | $365,000-8.7%$317/sqft |
Source:  Bright MLS #VAAR2069744 Report a problem Bright MLS #VAAR2069744 Report a problem | ||
| 4/9/2026 | Contingent | $399,900$348/sqft |
Source: Bright MLS #VAAR2069744 Report a problem | ||
| 3/20/2026 | Listed for sale | $399,900$348/sqft |
Source: Bright MLS #VAAR2069744 Report a problem | ||
| 3/11/2026 | Contingent | $399,900$348/sqft |
Source: Bright MLS #VAAR2069744 Report a problem | ||
| 3/7/2026 | Listed for sale | $399,9000%$348/sqft |
Source: Bright MLS #VAAR2069744 Report a problem | ||
| 3/6/2026 | Listing removed | $400,000$348/sqft |
Source: Bright MLS #VAAR2066926 Report a problem | ||
| 2/25/2026 | Price change | $400,000-2.4%$348/sqft |
Source: Bright MLS #VAAR2066926 Report a problem | ||
| 2/6/2026 | Price change | $409,9000%$356/sqft |
Source: Bright MLS #VAAR2066926 Report a problem | ||
| 1/28/2026 | Price change | $410,000-1.2%$357/sqft |
Source: Bright MLS #VAAR2066926 Report a problem | ||
| 1/6/2026 | Price change | $415,000-1.2%$361/sqft |
Source: Bright MLS #VAAR2066926 Report a problem | ||
| 1/2/2026 | Price change | $420,000-1.2%$365/sqft |
Source: Bright MLS #VAAR2066926 Report a problem | ||
| 12/16/2025 | Listed for sale | $425,000+51.8%$370/sqft |
Source: Bright MLS #VAAR2066926 Report a problem | ||
| 10/15/2025 | Sold | $280,000-28.7%$243/sqft |
Source: Public Record Report a problem | ||
| 12/16/2005 | Sold | $392,900$342/sqft |
Source: Public Record Report a problem | ||
Neighborhood: Columbia Forest
Nearby schools
GreatSchools rating
- 3/10Barcroft Elementary SchoolGrades: PK-5Distance: 0.6 mi
- 5/10Kenmore Middle SchoolGrades: 6-8Distance: 1.6 mi
- 4/10Wakefield High SchoolGrades: 9-12Distance: 0.5 mi
Similar homes for rent

There are 8 available units in this apartment building