**OFFER DEADLINE** Please submit offers before noon on Tuesday, Sept. 16th. Bright and Updated contemporary Condo in the Heart of Arlington! Move-in ready one-bedroom, one-bath home features sleek LVP floors, floor to ceiling windows, granite counter tops, stainless steel appliances to include a newly added microwave. Wonderful, private outdoor space on a large balcony with a peaceful courtyard and green space views. Highlights include a separate dining room with a new modern light fixture, a den with sleek ceiling fan which is perfect for home office, sunny breakfast room or extra living space. Huge light-filled bedroom with large windows and spacious walk-in closet. Storage is a dream with an additional linen closet and large walk-in coat closet(big enough for a bike, though the building also offers bike storage in the garage), plus a private secure storage unit on the mezzanine level. Convenience is built in with easy access-no stairs, just a short walk down the hall from the elevator that connects to both the lobby and parking lot. A full-size in-unit washer/dryer completes the package of this affordable move-in ready home. Community amenities at the Brittany include huge outdoor pool with multi-level sun deck, tennis courts with pickleball, gym, large community room with bar, billiards and cozy lobby with fireplace. Residents are supported by 24-hour security with concierge and on-site building maintenance and package center Adjacent to the community is the popular Four Mile Run walking/running trail with creek and forest, a hidden escape in the middle of the convenience of the city! Walkable to shops, restaurants, multiple metro stops, and bus lines-living is easy in this stylish condo that's more affordable than renting. Especially with NEW LOWER rate options! Don't wait this is the only one bedroom unit available in this sought-after community! Join us this Sunday, Sept 14 from 2-4pm for a pubic Open House!
Sold for $305,000
$305,000
4500 S Four Mile Run Dr APT 206, Arlington, VA 22204
1beds
856sqft
Condominium
Built in 2005
-- sqft lot
$311,700 Zestimate®
$356/sqft
$2,118 Estimated rent
Home value
$311,700
$290,000 - $334,000
$2,118/mo
Zestimate® history
Owner options
List your home for rent
$2,118/mo
Rent Zestimate®
Find your next renter with Zillow Rental Manager. Plus, with online applications, you can quickly screen prospective tenants – for free.
$2,118/mo
Rent Zestimate®
Refinance and save
$1,901/mo
Est. payment
Refinancing to a lower rate could help reduce your monthly payments and save thousands over the life of the loan.
$1,901/mo
Est. payment
Explore your selling options
Work with a Zillow partner agent
Leverage their expertise and Zillow's premium Showcase listings to get your home seen by more buyers.
Get startedList with your own agent
Get your home in front of millions of buyers by listing it on Zillow.
Learn how to do itSell it yourself
Take full control of how buyers see your home on Zillow by listing For Sale by Owner (FSBO).
List your homeWhat's special
Home officeLarge balconyPrivate secure storage unitExtra living spaceHuge outdoor poolGranite counter topsSleek lvp floors
Zillow last checked:
Listing updated:
Listed by:
Kimberly Briggs 703-623-2803,
Keller Williams Realty
Bought with:
Michael Sheridan, 672813
TTR Sotheby's International Realty
Source: Bright MLS,MLS#: VAAR2063234
Facts & features
Interior
Bedrooms & bathrooms
- Bedrooms: 1
- Bathrooms: 1
- Full bathrooms: 1
- Main level bathrooms: 1
- Main level bedrooms: 1
Rooms
- Room types: Living Room, Dining Room, Primary Bedroom, Kitchen, Den
Primary bedroom
- Level: Main
- Area: 154 Square Feet
- Dimensions: 14 x 11
Den
- Level: Main
- Area: 108 Square Feet
- Dimensions: 12 x 9
Dining room
- Level: Main
- Area: 88 Square Feet
- Dimensions: 11 x 8
Kitchen
- Level: Main
- Area: 63 Square Feet
- Dimensions: 9 x 7
Living room
- Level: Main
- Area: 198 Square Feet
- Dimensions: 18 x 11
Heating
- Forced Air, Electric
Cooling
- Central Air, Electric
Appliances
- Included: Refrigerator, Oven/Range - Electric, Dishwasher, Washer, Disposal, Microwave, Dryer
- Laundry: Dryer In Unit, Washer In Unit, In Unit
Features
- Ceiling Fan(s), Combination Kitchen/Dining, Dining Area, Entry Level Bedroom, Eat-in Kitchen, Upgraded Countertops, Walk-In Closet(s), Floor Plan - Traditional, Bathroom - Tub Shower, Breakfast Area, Combination Dining/Living, Dry Wall
- Flooring: Luxury Vinyl, Carpet, Tile/Brick
- Doors: Sliding Glass
- Windows: Double Pane Windows, Sliding, Window Treatments
- Has basement: No
- Has fireplace: No
Interior area
- Total structure area: 856
- Total interior livable area: 856 sqft
- Finished area above ground: 856
- Finished area below ground: 0
Property
Parking
- Total spaces: 1
- Parking features: Assigned, Parking Lot
- Details: Assigned Parking, Assigned Space #: 596
Accessibility
- Accessibility features: Accessible Elevator Installed
Features
- Levels: One
- Stories: 1
- Patio & porch: Brick
- Exterior features: Storage, Tennis Court(s), Barbecue, Lighting, Other, Balcony
- Pool features: Community
- Has view: Yes
- View description: Courtyard
Details
- Additional structures: Above Grade, Below Grade
- Parcel number: 28035040
- Zoning: RA6-15
- Special conditions: Standard
Construction
Type & style
- Home type: Condo
- Architectural style: Contemporary
- Property subtype: Condominium
- Attached to another structure: Yes
Materials
- Brick
Condition
- Excellent
- New construction: No
- Year built: 2005
Utilities & green energy
- Sewer: Public Sewer
- Water: Public
- Utilities for property: Electricity Available, Sewer Available, Water Available, Cable, Fiber Optic
Community & HOA
Community
- Features: Pool
- Security: 24 Hour Security, Desk in Lobby, Main Entrance Lock
- Condo and coop fee: $582 monthly
- Subdivision: The Brittany
HOA
- Has HOA: No
- Amenities included: Bike Trail, Billiard Room, Clubhouse, Common Grounds, Community Center, Elevator(s), Storage, Fitness Center, Meeting Room, Pool, Reserved/Assigned Parking, Security, Tennis Court(s)
- Services included: Water, Common Area Maintenance, Maintenance Structure, Pool(s), Recreation Facility, Trash, Health Club, Lawn Care Front, Lawn Care Rear, Lawn Care Side, Maintenance Grounds
- HOA name: The Brittany
Location
- Region: Arlington
Financial & listing details
- Price per square foot: $356/sqft
- Tax assessed value: $300,000
- Annual tax amount: $3,099
- Date on market: 9/6/2025
- Listing agreement: Exclusive Agency
- Inclusions: 1 Reserved Parking Spot And Designated Storage Unit
- Ownership: Condominium
Price history
| Date | Event | Price |
|---|---|---|
| 10/15/2025 | Sold | $305,000-3.1%$356/sqft |
Source:  Bright MLS #VAAR2063234 Report a problem Bright MLS #VAAR2063234 Report a problem | ||
| 10/1/2025 | Pending sale | $314,900$368/sqft |
Source: Bright MLS #VAAR2063234 Report a problem | ||
| 10/1/2025 | Listing removed | $314,900$368/sqft |
Source: Bright MLS #VAAR2063234 Report a problem | ||
| 9/26/2025 | Pending sale | $314,900$368/sqft |
Source: Bright MLS #VAAR2063234 Report a problem | ||
| 9/17/2025 | Contingent | $314,900$368/sqft |
Source: Bright MLS #VAAR2063234 Report a problem | ||
| 9/6/2025 | Listed for sale | $314,900+3.2%$368/sqft |
Source: Bright MLS #VAAR2063234 Report a problem | ||
| 4/7/2023 | Sold | $305,000+2%$356/sqft |
Source: Bright MLS #VAAR2026248 Report a problem | ||
| 3/16/2023 | Contingent | $299,000$349/sqft |
Source: Bright MLS #VAAR2026248 Report a problem | ||
| 3/9/2023 | Listed for sale | $299,000+18.2%$349/sqft |
Source: Bright MLS #VAAR2026248 Report a problem | ||
| 5/12/2006 | Sold | $252,900$295/sqft |
Source: Public Record Report a problem | ||
Public tax history
| Year | Property taxes | Tax assessment |
|---|---|---|
| 2025 | $3,099 +4.5% | $300,000 +4.5% |
| 2024 | $2,965 +4.8% | $287,000 +4.5% |
| 2023 | $2,829 +3% | $274,700 +3% |
| 2022 | $2,748 | $266,800 |
| 2021 | $2,748 +8.3% | $266,800 +7.9% |
| 2020 | $2,537 +8.1% | $247,300 +8.1% |
| 2019 | $2,347 +4.5% | $228,800 +2.4% |
| 2018 | $2,247 +2.4% | $223,400 +2.4% |
| 2017 | $2,195 -0.1% | $218,200 -1.6% |
| 2016 | $2,198 -0.5% | $221,800 |
| 2015 | $2,209 | $221,800 |
| 2014 | $2,209 -1% | $221,800 |
| 2013 | $2,231 -1.9% | $221,800 |
| 2012 | $2,275 +1.4% | -- |
| 2011 | $2,245 | -- |
| 2009 | -- | -- |
| 2008 | -- | -- |
| 2007 | -- | -- |
| 2006 | -- | -- |
Find assessor info on the county website
Neighborhood: Columbia Forest
Nearby homes
- $500,0003 bd2 ba1.4k sqft4500 S Four Mile Run Dr APT 101, Arlington, VA 22204Sold
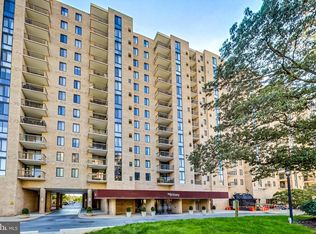
- $328,0001 bd1 ba875 sqft4500 S Four Mile Run Dr APT 1117, Arlington, VA 22204Sold

- $393,0002 bd2 ba1.1k sqft4500 S Four Mile Run Dr APT 803, Arlington, VA 22204Sold
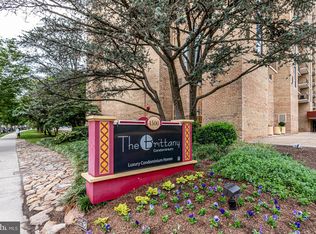
- $365,0002 bd2 ba1.1k sqft4500 S Four Mile Run Dr APT 532, Arlington, VA 22204Sold
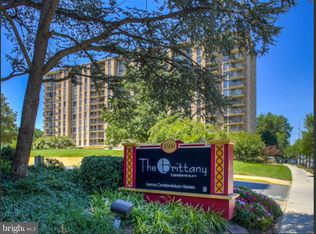
- $236,1001 bd1 ba604 sqft4500 S Four Mile Run Dr APT 208, Arlington, VA 22204Off Market
- $230,2001 bd1 ba604 sqft4500 S Four Mile Run Dr APT 408, Arlington, VA 22204Off Market
- $379,1002 bd2 ba1.1k sqft4500 S Four Mile Run Dr APT 409, Arlington, VA 22204Off Market
- $400,4002 bd2 ba1.1k sqft4500 S Four Mile Run Dr APT 520, Arlington, VA 22204Off Market
Nearby schools
GreatSchools rating
- 3/10Barcroft Elementary SchoolGrades: PK-5Distance: 0.5 mi
- 5/10Kenmore Middle SchoolGrades: 6-8Distance: 1.5 mi
- 4/10Wakefield High SchoolGrades: 9-12Distance: 0.6 mi
Schools provided by the listing agent
- District: Arlington County Public Schools
Source: Bright MLS. This data may not be complete. We recommend contacting the local school district to confirm school assignments for this home.
Get a cash offer in 3 minutes
Find out how much your home could sell for in as little as 3 minutes with a no-obligation cash offer.
Estimated market value
$311,700
Get a cash offer in 3 minutes
Find out how much your home could sell for in as little as 3 minutes with a no-obligation cash offer.
Estimated market value
$311,700
- Virginia
- Arlington County
- Arlington
- 22204
- Columbia Forest
- 4500 S Four Mile Run Dr Apartment 206
Nearby cities
Nearby neighborhoods
Nearby zip codes
Other Arlington Topics
