Welcome to 4500 S Four Mile Run - a beautiful 1 bed, 1 bath condominium in The Brittany; ideally located directly next to the popular W&OD trail, 5 minutes from the shops and restaurants of downtown Shirlington, 8 minutes from Pentagon City, and 9 minutes from Ballston. Inside Unit #231, natural light pours into the spacious living area through floor-to-ceiling windows that lead to a private balcony. Next to the living room is the ideal space for a home office, or a bright breakfast nook. Through the kitchen, which has granite countertops and stainless steel appliances, you'll find the primary dining area, which is well-suited for entertaining company. Working back around toward the front door, you'll find a walk-in hall closet, the hall bathroom and the primary bedroom; also featuring a walk-in closet. Beyond this outstanding unit, The Brittany has every amenity you can think of for a well-rounded lifestyle: two tennis/pickleball courts, outdoor swimming pool with a sun deck, game/lounge rooms, and a MASSIVE fitness center, and 24-hour front desk personnel.
Sold for $285,000
$285,000
4500 S Four Mile Run Dr APT 231, Arlington, VA 22204
1beds
856sqft
Condominium
Built in 2005
-- sqft lot
$288,700 Zestimate®
$333/sqft
$2,096 Estimated rent
Home value
$288,700
$268,000 - $309,000
$2,096/mo
Zestimate® history
Owner options
List your home for rent
$2,096/mo
Rent Zestimate®
Find your next renter with Zillow Rental Manager. Plus, with online applications, you can quickly screen prospective tenants – for free.
$2,096/mo
Rent Zestimate®
Refinance and save
$1,769/mo
Est. payment
Refinancing to a lower rate could help reduce your monthly payments and save thousands over the life of the loan.
$1,769/mo
Est. payment
Explore your selling options
Work with a Zillow partner agent
Leverage their expertise and Zillow's premium Showcase listings to get your home seen by more buyers.
Get startedList with your own agent
Get your home in front of millions of buyers by listing it on Zillow.
Learn how to do itSell it yourself
Take full control of how buyers see your home on Zillow by listing For Sale by Owner (FSBO).
List your homeWhat's special
Home officePrivate balconyPrimary dining areaOutdoor swimming poolBright breakfast nookGranite countertopsPrimary bedroom
Zillow last checked:
Listing updated:
Listed by:
Cole Kelly 757-642-8142,
KW United,
Listing Team: The Walker Team
Bought with:
Solomia Meklysh, 0225253370
TTR Sotheby's International Realty
Source: Bright MLS,MLS#: VAAR2055198
Facts & features
Interior
Bedrooms & bathrooms
- Bedrooms: 1
- Bathrooms: 1
- Full bathrooms: 1
- Main level bathrooms: 1
- Main level bedrooms: 1
Basement
- Area: 0
Heating
- Forced Air, Electric
Cooling
- Central Air, Electric
Appliances
- Included: Disposal, Dryer, Ice Maker, Microwave, Oven/Range - Electric, Refrigerator, Washer, Electric Water Heater
- Laundry: In Unit
Features
- Kitchen - Gourmet, Kitchen - Galley, Upgraded Countertops, Primary Bath(s), Open Floorplan
- Flooring: Wood
- Has basement: No
- Has fireplace: No
Interior area
- Total structure area: 856
- Total interior livable area: 856 sqft
- Finished area above ground: 856
- Finished area below ground: 0
Property
Parking
- Total spaces: 1
- Parking features: Parking Lot
Accessibility
- Accessibility features: Other
Features
- Levels: One
- Stories: 1
- Exterior features: Balcony
- Pool features: Community
Details
- Additional structures: Above Grade, Below Grade
- Parcel number: 28035065
- Zoning: RA6-15
- Special conditions: Standard
Construction
Type & style
- Home type: Condo
- Architectural style: Contemporary
- Property subtype: Condominium
- Attached to another structure: Yes
Materials
- Combination
Condition
- Excellent
- New construction: No
- Year built: 2005
Utilities & green energy
- Sewer: Public Sewer
- Water: Public
Community & HOA
Community
- Security: 24 Hour Security, Desk in Lobby, Exterior Cameras, Main Entrance Lock
- Condo and coop fee: $582 monthly
- Subdivision: The Brittany
HOA
- Has HOA: No
- Amenities included: Billiard Room, Bike Trail, Common Grounds, Community Center, Elevator(s), Fitness Center, Jogging Path, Meeting Room, Party Room, Pool, Security, Tennis Court(s)
- Services included: Maintenance Structure, Management, Insurance, Pool(s), Recreation Facility, Snow Removal, Sewer, Trash, Water
- HOA name: Century South Condominium
Location
- Region: Arlington
Financial & listing details
- Price per square foot: $333/sqft
- Tax assessed value: $287,000
- Annual tax amount: $2,965
- Date on market: 3/27/2025
- Listing agreement: Exclusive Right To Sell
- Ownership: Condominium
Price history
| Date | Event | Price |
|---|---|---|
| 6/20/2025 | Sold | $285,000-5%$333/sqft |
Source:  Bright MLS #VAAR2055198 Report a problem Bright MLS #VAAR2055198 Report a problem | ||
| 5/23/2025 | Contingent | $300,000$350/sqft |
Source: Bright MLS #VAAR2055198 Report a problem | ||
| 5/1/2025 | Price change | $300,000-3.2%$350/sqft |
Source: Bright MLS #VAAR2055198 Report a problem | ||
| 2/26/2025 | Listed for sale | $310,000+29.2%$362/sqft |
Source: Bright MLS #VAAR2052808 Report a problem | ||
| 11/28/2017 | Sold | $240,000$280/sqft |
Source: Public Record Report a problem | ||
| 11/9/2017 | Listed for sale | $240,000$280/sqft |
Source: Optime Realty #1003330007 Report a problem | ||
| 10/30/2017 | Pending sale | $240,000$280/sqft |
Source: Optime Realty #AR10089811 Report a problem | ||
| 10/26/2017 | Listed for sale | $240,000-10.1%$280/sqft |
Source: Optime Realty #AR10089811 Report a problem | ||
| 9/23/2008 | Sold | $267,000+5.6%$312/sqft |
Source: Public Record Report a problem | ||
| 10/26/2005 | Sold | $252,900$295/sqft |
Source: Public Record Report a problem | ||
Public tax history
| Year | Property taxes | Tax assessment |
|---|---|---|
| 2025 | $3,099 +4.5% | $300,000 +4.5% |
| 2024 | $2,965 +4.8% | $287,000 +4.5% |
| 2023 | $2,829 +3% | $274,700 +3% |
| 2022 | $2,748 | $266,800 |
| 2021 | $2,748 +8.3% | $266,800 +7.9% |
| 2020 | $2,537 +8.1% | $247,300 +8.1% |
| 2019 | $2,347 +4.5% | $228,800 +2.4% |
| 2018 | $2,247 +2.4% | $223,400 +2.4% |
| 2017 | $2,195 -0.1% | $218,200 -1.6% |
| 2016 | $2,198 -0.5% | $221,800 |
| 2015 | $2,209 | $221,800 |
| 2014 | $2,209 -1% | $221,800 |
| 2013 | $2,231 -1.9% | $221,800 |
| 2012 | $2,275 +1.4% | -- |
| 2011 | $2,245 | -- |
| 2009 | -- | -- |
| 2008 | -- | -- |
| 2007 | -- | -- |
| 2006 | -- | -- |
Find assessor info on the county website
Neighborhood: Columbia Forest
Nearby homes
- $300,0001 bd1 ba856 sqft4500 S Four Mile Run Dr APT 211, Arlington, VA 22204Sold
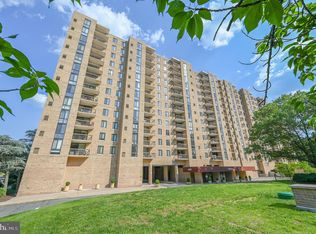
- $300,0001 bd1 ba856 sqft4500 S Four Mile Run Dr APT 327, Arlington, VA 22204Sold
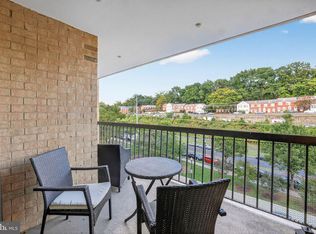
- $432,0003 bd2 ba1.1k sqft4500 S Four Mile Run Dr APT 625, Arlington, VA 22204Sold
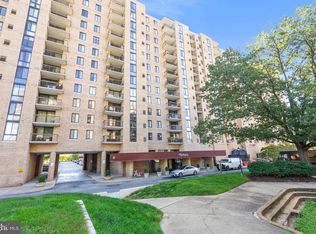
- $2,6002 bd2 ba1.1k sqft4500 S Four Mile Run Dr APT 823, Arlington, VA 22204For Rent

- $295,0001 bd1 ba856 sqft4500 S Four Mile Run Dr APT 910, Arlington, VA 22204Sold
- $460,0002 bd2 ba1.1k sqft4500 S Four Mile Run Dr APT 1215, Arlington, VA 22204Sold
- $236,1001 bd1 ba604 sqft4500 S Four Mile Run Dr APT 208, Arlington, VA 22204Off Market
- $230,2001 bd1 ba604 sqft4500 S Four Mile Run Dr APT 408, Arlington, VA 22204Off Market
Nearby schools
GreatSchools rating
- 3/10Barcroft Elementary SchoolGrades: PK-5Distance: 0.5 mi
- 5/10Kenmore Middle SchoolGrades: 6-8Distance: 1.5 mi
- 4/10Wakefield High SchoolGrades: 9-12Distance: 0.5 mi
Schools provided by the listing agent
- Elementary: Barcroft
- Middle: Kenmore
- High: Wakefield
- District: Arlington County Public Schools
Source: Bright MLS. This data may not be complete. We recommend contacting the local school district to confirm school assignments for this home.
Get a cash offer in 3 minutes
Find out how much your home could sell for in as little as 3 minutes with a no-obligation cash offer.
Estimated market value
$288,700
Get a cash offer in 3 minutes
Find out how much your home could sell for in as little as 3 minutes with a no-obligation cash offer.
Estimated market value
$288,700
- Virginia
- Arlington County
- Arlington
- 22204
- Columbia Forest
- 4500 S Four Mile Run Dr Apartment 231
Nearby cities
Nearby neighborhoods
Nearby zip codes
Other Arlington Topics
