Skip main navigation
Off market
  • $382,800

    4500 S Four Mile Run Dr APT 414, Arlington, VA 22204

    2beds
    1,152sqft
    Condo
    Built in 2005
    -- sqft lot
    $382,800 Zestimate®
    $332/sqft
    $2,733 Estimated rent

    Home value

    $382,800

    $364,000 - $402,000

    $2,733/mo

    Zestimate® history
    Loading
    Loading...

    Owner options

    List your home for rent

    $2,733/mo

    Rent Zestimate®

    Find your next renter with Zillow Rental Manager. Plus, with online applications, you can quickly screen prospective tenants – for free.

    Learn more

    $2,733/mo

    Rent Zestimate®

    Refinance and save

    $2,834/mo

    Est. payment

    Refinancing to a lower rate could help reduce your monthly payments and save thousands over the life of the loan.

    See today's rates

    $2,834/mo

    Est. payment

    Explore your selling options

    Work with a Zillow partner agent

    Leverage their expertise and Zillow's premium Showcase listings to get your home seen by more buyers.

    Get started

    List with your own agent

    Get your home in front of millions of buyers by listing it on Zillow.

    Learn how to do it

    Sell it yourself

    Take full control of how buyers see your home on Zillow by listing For Sale by Owner (FSBO).

    List your home

    What's special

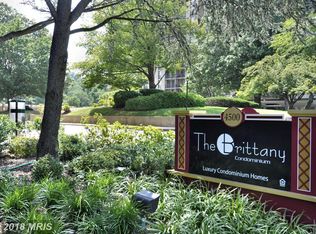
    *Newly, professionally painted. 1 garage + 1 assigned space* Located just minutes from DC. The Brittany Condominium, total of 408 units, is ideally situated between the Village of Shirlington and Columbia Pike. Very PET-friendly community with nearby trails, parks, and community centers. The HVAC was completely replaced in 2016 with Nest thermostat. This open and bright condo features stylishly renovated kitchen and baths. The front entrance opens up to the living room with sweeping views of the swimming pool, tennis courts, and the stream through Four Mile Run. Gorgeous hardwood floors throughout the main area. Sunroom area/breakfast nook off the kitchen is great for a home office as well. Upgraded kitchen features granite countertops, stainless appliance package with French door refrigerator, and black sink. Both bedrooms are large with spacious closets and views of the pool. The master bath features upgraded ceramic tiles and flooring, with glass door enclosure, and a separate vanity and sink area. State of the art facilities and amenities include: fitness center, conference room, club room, outdoor pool, tennis courts, grills, billiards, reading/sitting lounges, and 24-hr concierge.

    This property is off market, which means it's not currently listed for sale or rent on Zillow. This may be different from what's available on other websites or public sources.

    Facts & features

    Interior

    Bedrooms & bathrooms
    • Bedrooms: 2
    • Bathrooms: 2
    • Full bathrooms: 2
    Heating
    • Forced air
    Cooling
    • Central
    Appliances
    • Included: Dishwasher, Dryer, Garbage disposal, Range / Oven, Refrigerator, Washer
    Interior area
    • Total interior livable area: 1,152 sqft

    Property

    Parking
    • Parking features: Garage - Attached
    Features
    • Exterior features: Brick
    Details
    • Parcel number: 28035116

    Construction

    Type & style
    • Home type: Condo
    Materials
    • Roof: Other
    Condition
    • Year built: 2005

    Community & HOA

    HOA
    • Has HOA: Yes
    • HOA fee: $444 monthly
    Location
    • Region: Arlington

    Financial & listing details

    • Price per square foot: $332/sqft
    • Tax assessed value: $388,500
    • Annual tax amount: $4,013

    Price history

    DateEventPrice
    9/10/2021Sold$367,000-0.5%$319/sqft
    Source: Bright MLS #VAAR183520 Report a problem
    8/8/2021Pending sale$369,000$320/sqft
    Source: RE/MAX International #VAAR183520 Report a problem
    6/29/2021Price change$369,000-2.9%$320/sqft
    Source: RE/MAX International #VAAR183520 Report a problem
    6/25/2021Listed for sale$379,999+15.2%$330/sqft
    Source: RE/MAX International #VAAR183520 Report a problem
    3/30/2015Sold$330,000+1.5%$286/sqft
    Source: Public Record Report a problem
    3/8/2015Pending sale$325,000$282/sqft
    Source: Glass House Real Estate #AR8567516 Report a problem
    3/6/2015Listed for sale$325,000-8.4%$282/sqft
    Source: Glass House Real Estate #AR8567516 Report a problem
    4/7/2006Sold$354,900$308/sqft
    Source: Public Record Report a problem

    Public tax history

    YearProperty taxesTax assessment
    2025$4,013 +4.3%$388,500 +4.3%
    2024$3,849 +1.7%$372,600 +1.4%
    2023$3,784 +2.8%$367,400 +2.8%
    2022$3,681 +0.7%$357,400 +0.7%
    2021$3,655 +7.2%$354,900 +6.8%
    2020$3,410 +5.4%$332,400 +5.4%
    2019$3,236 +3.6%$315,400 +1.5%
    2018$3,125 +2.3%$310,600 +2.3%
    2017$3,055 +3.8%$303,700 +2.3%
    2016$2,943 -0.5%$297,000
    2015$2,958 +1.4%$297,000 +1.4%
    2014$2,918 +8%$293,000 +9.1%
    2013$2,702 -0.2%$268,600
    2012$2,708 -4.1%--
    2011$2,823 --
    2009-- --
    2008-- --
    2007-- --
    2006-- --
    Find assessor info on the county website

    Neighborhood: Columbia Forest

    Nearby schools

    GreatSchools rating
    Schools provided by the listing agent
    • Elementary: BARCROFT
    • Middle: KENMORE
    • High: WAKEFIELD

    Source: The MLS. This data may not be complete. We recommend contacting the local school district to confirm school assignments for this home.

    Get a cash offer in 3 minutes
    Find out how much your home could sell for in as little as 3 minutes with a no-obligation cash offer.
    Estimated market value
    $382,800
    Get a cash offer in 3 minutes
    Find out how much your home could sell for in as little as 3 minutes with a no-obligation cash offer.
    Estimated market value
    $382,800