
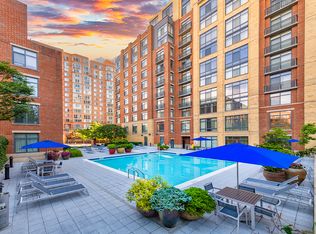
Sun-Drenched Luxury Living at The Brittany Welcome home to this beautifully updated, south-facing 1-bedroom plus den, 1-bathroom condo offering the perfect blend of modern comfort and high-rise convenience. Bathed in natural light, the spacious open floor plan features brand-new carpet and a fresh coat of modern paint throughout, making it entirely turn-key and move-in ready. Key Unit Highlights Fresh Updates: Brand-new carpeting and crisp, professional paint throughout. Flexible Layout: Generous main bedroom plus a versatile den, perfect for a home office. Gourmet Kitchen: Updated galley kitchen featuring sleek granite countertops and maple cabinetry. Outdoor Oasis: Private, covered balcony ideal for morning coffee or evening relaxation. Ultimate Convenience: In-unit laundry, walk-in closet, assigned parking. Resort-Style Building Amenities Living at The Brittany means enjoying premium amenities right at your doorstep: 24-hour concierge and secure front desk State-of-the-art fitness center Outdoor swimming pool with sundeck and BBQ areas Two private tennis courts Club room, billiards pub room, and movie theater Unbeatable Location Located just steps from the Four Mile Run Trail and minutes from the vibrant shopping, dining, and entertainment at the Village at Shirlington. Commuting is a breeze with rapid access to I-395, Columbia Pike, and the Pentagon.
Apartment for rent
$2,200/mo
4500 S Four Mile Run Dr, APT 517, Arlington, VA 22204
1beds
875sqft
This listing now includes required monthly fees in the total monthly price. Learn more|
Apartment
Available now
Cats, dogs OK
Air conditioner, central air, electric
Dryer in unit laundry
Assigned parking
Central, electric, forced air, wood
What's special
Brand-new carpetingGenerous main bedroomSpacious open floor planIn-unit laundryTwo private tennis courtsBathed in natural lightWalk-in closet
- 27 days |
- -- |
- -- |
Zillow last checked:
Listing updated:
Travel times

Let’s turn your rent into credit progress
Build credit history with every on-time payment and get credit for the payment you’re already making.
Facts & features
Interior
Bedrooms & bathrooms
- Bedrooms: 1
- Bathrooms: 1
- Full bathrooms: 1
Rooms
- Room types: Office
Heating
- Central, Electric, Forced Air, Wood
Cooling
- Air Conditioner, Central Air, Electric
Appliances
- Included: Dishwasher, Dryer - Front Loading, Electric Water Heater, Garbage Disposal, Oven/Range - Electric, Range, Range Hood, Refrigerator, Washer - Front Loading, Water Heater
- Laundry: Dryer In Unit, In Unit, Washer In Unit
Features
- Breakfast Area, Dining Area, Elevator, Kitchen - Galley, Walk In Closet, Walk-In Closet(s)
- Flooring: Carpet, Wood
Interior area
- Total interior livable area: 875 sqft
Property
Parking
- Parking features: Assigned, Parking Lot
Features
- Exterior features: Tennis Court(s)
- Pool features: Community, Pool
Details
- Additional structures: Tennis Court(s)
- Parcel number: 28035153
Construction
Type & style
- Home type: Apartment
- Property subtype: Apartment
Condition
- Year built: 2005
Utilities & green energy
- Utilities for property: Sewage, Water
Building
Management
- Pets allowed: Yes
Community & HOA
Community
- Features: Clubhouse, Pool, Tennis Court(s)
HOA
- Amenities included: Clubhouse, Concierge, Meeting Room, Parking, Party Room, Picnic Area, Pool, Tennis Court(s)
Location
- Region: Arlington
Financial & listing details
- Lease term: Contact For Details
Nearby apartments for rent

Price history
| Date | Event | Price |
|---|---|---|
| 8/2/2026 | Price change | $2,200-2.2%$3/sqft |
Source: Bright MLS #VAAR2076152 Report a problem | ||
| 7/20/2026 | Price change | $2,250-2.2%$3/sqft |
Source: Bright MLS #VAAR2076152 Report a problem | ||
| 7/15/2026 | Listed for rent | $2,300$3/sqft |
Source: Bright MLS #VAAR2076152 Report a problem | ||
| 10/25/2023 | Sold | $299,000$342/sqft |
Source:  Bright MLS #VAAR2035862 Report a problem Bright MLS #VAAR2035862 Report a problem | ||
| 9/23/2023 | Contingent | $299,000$342/sqft |
Source: Bright MLS #VAAR2035862 Report a problem | ||
| 9/12/2023 | Listed for sale | $299,000+30.1%$342/sqft |
Source: Bright MLS #VAAR2035862 Report a problem | ||
| 4/24/2015 | Sold | $229,900$263/sqft |
Source: Public Record Report a problem | ||
| 3/30/2015 | Pending sale | $229,900$263/sqft |
Source: Century 21 Redwood Realty #AR8583545 Report a problem | ||
| 3/26/2015 | Listed for sale | $229,900+28.4%$263/sqft |
Source: Century 21 Redwood Realty #AR8583545 Report a problem | ||
| 7/6/2011 | Listing removed | $179,000$205/sqft |
Source: Long & Foster Real Estate #AR7572999 Report a problem | ||
| 6/21/2011 | Price change | $179,000-10.5%$205/sqft |
Source: Long & Foster Real Estate #AR7572999 Report a problem | ||
| 5/14/2011 | Price change | $199,900-13%$228/sqft |
Source: Long & Foster Real Estate #AR7572999 Report a problem | ||
| 4/9/2011 | Listed for sale | $229,900-15.1%$263/sqft |
Source: Long & Foster Real Estate #AR7572999 Report a problem | ||
| 6/1/2006 | Sold | $270,900$310/sqft |
Source: Public Record Report a problem | ||
Neighborhood: Columbia Forest
Nearby schools
GreatSchools rating
- 3/10Barcroft Elementary SchoolGrades: PK-5Distance: 0.6 mi
- 5/10Kenmore Middle SchoolGrades: 6-8Distance: 1.6 mi
- 4/10Wakefield High SchoolGrades: 9-12Distance: 0.6 mi
Similar homes for rent
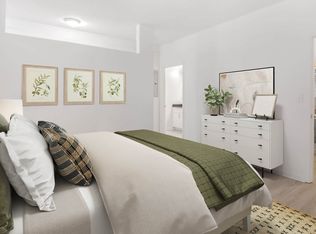

There are 8 available units in this apartment building