Skip main navigation
Off market
  • $380,400

    4500 S Four Mile Run Dr APT 707, Arlington, VA 22204

    2beds
    1,152sqft
    Condo
    Built in 2005
    -- sqft lot
    $380,400 Zestimate®
    $330/sqft
    $2,733 Estimated rent

    Home value

    $380,400

    $361,000 - $399,000

    $2,733/mo

    Zestimate® history
    Loading
    Loading...

    Owner options

    List your home for rent

    $2,733/mo

    Rent Zestimate®

    Find your next renter with Zillow Rental Manager. Plus, with online applications, you can quickly screen prospective tenants – for free.

    Learn more

    $2,733/mo

    Rent Zestimate®

    Refinance and save

    $2,815/mo

    Est. payment

    Refinancing to a lower rate could help reduce your monthly payments and save thousands over the life of the loan.

    See today's rates

    $2,815/mo

    Est. payment

    Explore your selling options

    Work with a Zillow partner agent

    Leverage their expertise and Zillow's premium Showcase listings to get your home seen by more buyers.

    Get started

    List with your own agent

    Get your home in front of millions of buyers by listing it on Zillow.

    Learn how to do it

    Sell it yourself

    Take full control of how buyers see your home on Zillow by listing For Sale by Owner (FSBO).

    List your home

    What's special

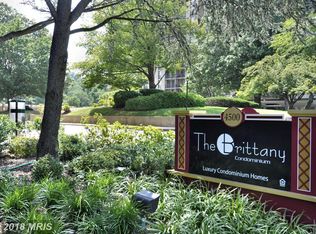
    Updated, spacious, bright, move-in-ready with new hardwoods, in-home laundry and Arlington LOCATION! Tremendous value and a rare opportunity to check off every wish-list item in this gorgeous 7th floor, 2BR/2BA condo with wonderful flow & generous layout including a bonus den, separate dining room, private balcony and magnificent floor-ceiling windows! Upon entering the foyer, access walk-in coat closet with built-ins adding amazing storage for items like sports gear or craft supplies, etc. The private, refurbished balcony at the back of the large, inviting living room is a perfect spot to enjoy a coffee/tea/cocktail and watch for guests to arrive. Beautiful crown molding throughout and spectacular, brand new engineered hardwood (tigerwood) floors add that luxurious feel to the living room, dining room & den. The updated, galley-style kitchen has tile floors, granite countertops with great prep space, a built-in microwave and brand new SS dishwasher. A beautiful formal dining room and additional bonus den flank the kitchen, providing incredible extra areas for individual living needs. The serene primary suite has ample space for a king-size bed plus multiple dressers &/or sitting area. It also features crown molding, engineered hardwood flooring, an enormous walk-in closet with custom built-ins and a private, updated en suite bath. The hall bathroom boasts a full-size porcelain tub that is deep for soaking. The 2nd bedroom is spacious with hardwood floors. In-home laundry features full-sized front-loading Samsung washer & dryer. Convenient and secure underground garage parking, assigned spot 484 near multiple elevator banks, & additional storage unit (#707) on the Mezzanine level. Love where you live at this amenity rich condo -The Brittany* Elegant common areas*24/7 concierge*state-of-the-art fitness center*media room*club/billiard room*meeting space*outdoor pool and tennis courts*professional building management*pet friendly & MORE! Located near major commuter routes (395, 66, 50, 120) with easy access to shopping, dining, theaters, parks, Shirlington Village, Pentagon, Amazon HQ2 Corridor, DC and Reagan National Airport. Additionally, only steps away from Four Mile Run and Washington & Old Dominion Trails. Plenty of street parking for guests and a metro bus stop at building w/ direct bus route to The Pentagon!

    This property is off market, which means it's not currently listed for sale or rent on Zillow. This may be different from what's available on other websites or public sources.

    Facts & features

    Interior

    Bedrooms & bathrooms
    • Bedrooms: 2
    • Bathrooms: 2
    • Full bathrooms: 2
    Heating
    • Forced air
    Cooling
    • Central
    Appliances
    • Included: Dishwasher, Dryer, Garbage disposal
    Interior area
    • Total interior livable area: 1,152 sqft

    Property

    Parking
    • Parking features: Off-street
    Features
    • Exterior features: Brick
    Details
    • Parcel number: 28035211

    Construction

    Type & style
    • Home type: Condo
    Condition
    • Year built: 2005

    Community & HOA

    HOA
    • Has HOA: Yes
    • HOA fee: $444 monthly
    Location
    • Region: Arlington

    Financial & listing details

    • Price per square foot: $330/sqft
    • Tax assessed value: $375,000
    • Annual tax amount: $3,874
    • Ownership: Condo

    Price history

    DateEventPrice
    5/27/2021Sold$375,000$326/sqft
    Source: Public Record Report a problem
    5/4/2021Pending sale$375,000$326/sqft
    Source: Keller Williams #VAAR180542 Report a problem
    5/1/2021Listed for sale$375,000+17.2%$326/sqft
    Source: Keller Williams #VAAR180542 Report a problem
    5/16/2017Sold$320,000+0%$278/sqft
    Source: Public Record Report a problem
    3/29/2017Pending sale$319,888$278/sqft
    Source: RE/MAX Allegiance #AR9894648 Report a problem
    3/24/2017Listed for sale$319,888+8.1%$278/sqft
    Source: RE/MAX Allegiance #AR9894648 Report a problem
    10/10/2013Sold$296,000+9.8%$257/sqft
    Source: Public Record Report a problem
    5/6/2013Sold$269,500-25.3%$234/sqft
    Source: Public Record Report a problem
    2/21/2006Sold$360,900$313/sqft
    Source: Public Record Report a problem

    Public tax history

    YearProperty taxesTax assessment
    2025$3,874 +4.4%$375,000 +4.4%
    2024$3,710 +1.8%$359,100 +1.5%
    2023$3,645 +2.9%$353,900 +2.9%
    2022$3,542 +0.7%$343,900 +0.7%
    2021$3,516 +7.5%$341,400 +7.1%
    2020$3,272 +5.6%$318,900 +5.6%
    2019$3,097 +3.6%$301,900 +1.6%
    2018$2,989 +2.4%$297,100 +2.4%
    2017$2,919 +3.9%$290,200 +2.4%
    2016$2,809 -0.5%$283,500
    2015$2,824 +1.4%$283,500 +1.4%
    2014$2,784 +8.5%$279,500 +9.6%
    2013$2,566 -0.4%$255,100
    2012$2,577 -4.3%--
    2011$2,694 --
    2009-- --
    2008-- --
    2007-- --
    2006-- --
    Find assessor info on the county website

    Neighborhood: Columbia Forest

    Nearby schools

    GreatSchools rating
    Schools provided by the listing agent
    • Elementary: BARCROFT
    • Middle: KENMORE
    • High: WAKEFIELD

    Source: The MLS. This data may not be complete. We recommend contacting the local school district to confirm school assignments for this home.

    Get a cash offer in 3 minutes
    Find out how much your home could sell for in as little as 3 minutes with a no-obligation cash offer.
    Estimated market value
    $380,400
    Get a cash offer in 3 minutes
    Find out how much your home could sell for in as little as 3 minutes with a no-obligation cash offer.
    Estimated market value
    $380,400