Skip main navigation
For sale
  • $435,000

    4500 Saddlebrook Dr, Carrollton, TX 75010

    3beds
    1,803sqft
    : 
    Loading
    Get pre-qualified
    Single Family Residence
    Built in 1999
    0.27 Acres Lot
    $-- Zestimate®
    $241/sqft
    $-- HOA

    What's special

    Cozy gas fireplaceNew ovenGranite countertopsLarge walk-in closetBrand-new appliancesSpacious kitchenBreakfast bar
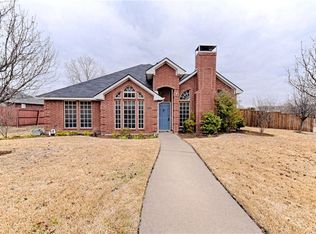
    Looking for that perfect investment property? Check out this tenant occupied rental for sale! Serious Inquiries Only - This IS currently an investment property with **TENANT IN PLACE UNTIL JUNE 15 2027** Discover the perfect blend of comfort, charm, and convenience in this beautifully maintained one-story home nestled in the established Diamond Ridge community, right in the heart of Carrollton! Situated on a rare oversized corner lot with exceptional privacy, this light-filled 3-bedroom home offers an ideal floorplan designed for both everyday living and effortless entertaining. The spacious kitchen is the heart of the home, featuring granite countertops, a breakfast bar, abundant prep space, and brand-new appliances, including a new oven, cooktop, and refrigerator. Relax in the inviting living room centered around a cozy gas fireplace, or retreat to the generous primary suite complete with a garden tub, separate shower, and large walk-in closet. The extended driveway provides plenty of parking for family and guests. This home is loaded with valuable upgrades, including a new AC system (2020), a $10,000 Irrigreen smart sprinkler system installed in 2024, and an upgraded ion generator HVAC air purification system added in 2026 for enhanced indoor air quality. The location is truly hard to beat! Walk to both the neighborhood elementary and middle schools, with students zoned to the highly acclaimed Hebron High School. Enjoy weekends exploring nearby Arbor Hills Nature Preserve, Harvest Run Park, and countless parks and trails, while being just minutes from Grandscape, The Shops at Legacy, top-rated dining, shopping, and entertainment.
    3 days
    |
    594
    |
    19
    |

    Likely to sell faster than

    Zillow last checked:

    Listing updated:

    Listed by:

    Angela Masera 0652511 832-744-1238,

    Keller Williams Realty DPR 972-732-6000

    Source: NTREIS,MLS#: 21329370

    Loading...

      Facts & features

      Interior

      Bedrooms & bathrooms
      • Bedrooms: 3
      • Bathrooms: 2
      • Full bathrooms: 2
      Primary bedroom
      • Features: Dual Sinks, En Suite Bathroom, Garden Tub/Roman Tub, Separate Shower
      • Level: First
      • Dimensions: 16 x 13
      Bedroom
      • Level: First
      • Dimensions: 13 x 10
      Bedroom
      • Level: First
      • Dimensions: 12 x 11
      Breakfast room nook
      • Level: First
      • Dimensions: 10 x 13
      Dining room
      • Level: First
      • Dimensions: 12 x 12
      Kitchen
      • Features: Built-in Features, Granite Counters, Pantry
      • Level: First
      • Dimensions: 12 x 10
      Laundry
      • Level: First
      • Dimensions: 9 x 3
      Living room
      • Features: Fireplace
      • Level: First
      • Dimensions: 17 x 18
      Heating
      • Central, Fireplace(s)
      Cooling
      • Central Air
      Appliances
      • Included: Dishwasher, Electric Range, Microwave, Refrigerator
      Features
      • Eat-in Kitchen
      • Has basement: No
      • Number of fireplaces: 1
      • Fireplace features: Gas
      Interior area
      • Total interior livable area: 1,803 sqft
      Video & virtual tour

      Property

      Parking
      • Total spaces: 2
      • Parking features: Garage Faces Rear
      • Attached garage spaces: 2
      Features
      • Levels: One
      • Stories: 1
      • Pool features: None
      • Fencing: Partial,Wood
      Lot
      • Size: 0.27 Acres
      • Features: Back Yard, Corner Lot, Irregular Lot, Lawn, Subdivision, Sprinkler System
      • Residential vegetation: Grassed
      Details
      • Parcel number: R201498

      Construction

      Type & style
      • Home type: SingleFamily
      • Architectural style: Traditional,Detached
      • Property subtype: Single Family Residence
      Materials
      • Brick
      • Foundation: Slab
      • Roof: Composition
      Condition
      • Year built: 1999

      Utilities & green energy

      • Sewer: Public Sewer
      • Water: Public
      • Utilities for property: Electricity Available, Sewer Available, Water Available

      Community & HOA

      Community
      • Features: Curbs, Sidewalks
      • Subdivision: Diamond Ridge Ph 2
      HOA
      • Has HOA: No
      Location
      • Region: Carrollton

      Financial & listing details

      • Price per square foot: $241/sqft
      • Tax assessed value: $451,567
      • Annual tax amount: $8,314
      • Date on market: 7/13/2026
      • Listing terms: Cash,Conventional

        Estimated market value

        Not available

        Estimated sales range

        Not available

        Not available

        Price history

        DateEventPrice
        7/13/2026Listed for sale$435,000$241/sqft
        Source: NTREIS #21329370 Report a problem
        4/27/2026Listing removed$2,600$1/sqft
        Source: Zillow Rentals Report a problem
        4/7/2026Listed for rent$2,600$1/sqft
        Source: Zillow Rentals Report a problem
        1/7/2025Listing removed$2,600$1/sqft
        Source: Zillow Rentals Report a problem
        12/12/2024Listed for rent$2,600$1/sqft
        Source: Zillow Rentals Report a problem
        12/5/2024Listing removed$2,600$1/sqft
        Source: Zillow Rentals Report a problem
        11/25/2024Listed for rent$2,600-3.7%$1/sqft
        Source: Zillow Rentals Report a problem
        11/15/2024Listing removed$2,700$1/sqft
        Source: Zillow Rentals Report a problem
        11/5/2024Listed for rent$2,700$1/sqft
        Source: Zillow Rentals Report a problem
        10/26/2024Listing removed$2,700$1/sqft
        Source: Zillow Rentals Report a problem
        10/8/2024Price change$2,700-2.7%$1/sqft
        Source: Zillow Rentals Report a problem
        8/16/2024Listed for rent$2,775$2/sqft
        Source: Zillow Rentals Report a problem
        7/29/2024Listing removed--
        Source: Zillow Rentals Report a problem
        7/8/2024Listed for rent$2,775+2.8%$2/sqft
        Source: Zillow Rentals Report a problem
        6/22/2023Listing removed--
        Source: Zillow Rentals Report a problem
        6/6/2023Listed for rent$2,700+12.5%$1/sqft
        Source: Zillow Rentals Report a problem
        5/4/2022Listing removed--
        Source: Zillow Rental Manager Report a problem
        4/12/2022Listed for rent$2,400+20%$1/sqft
        Source: Zillow Rental Manager Report a problem
        4/23/2019Sold--
        Source: Agent Provided Report a problem
        3/22/2019Listing removed$2,000$1/sqft
        Source: Robert Elliott and Associates #14015354 Report a problem
        2/16/2019Listed for rent$2,000$1/sqft
        Source: Robert Elliott and Associates #14015354 Report a problem

        Public tax history

        YearProperty taxesTax assessment
        2025$8,314 +0.6%$451,567 +0.8%
        2024$8,266 +2.4%$448,186 +4%
        2023$8,074 +13.8%$431,000 +22.5%
        2022$7,094 +15.2%$351,729 +17.3%
        2021$6,160 -2.2%$299,791 +2.8%
        2020$6,298 +19.2%$291,607 -0.3%
        2019$5,282 +6.7%$292,513 +16.2%
        2018$4,952 +21%$251,761 +10%
        2017$4,091 $228,874 +10%
        2016$4,091 +12.6%$208,067 +10%
        2015$3,633 $189,152 +10%
        2014$3,633 $171,956 -0.9%
        2013$3,633 $173,478 -2.9%
        2012-- $178,669 -1.5%
        2011-- $181,343 -1.5%
        2010-- $184,103 +4.7%
        2009-- $175,796 +0.7%
        2007$3,021 -5.5%$174,545 +1.7%
        2006$3,196 +2.7%$171,668 +2.9%
        2005$3,112 $166,786 +1.9%
        2004-- $163,743 -2%
        2003-- $167,155 +4.6%
        2002-- $159,760 +3.4%
        2001-- $154,449
        Find assessor info on the county website

        Monthly payment

        Est. payment

        Payment breakdown

        Explore the cost of this home by adjusting the details. Changes won't be saved.
        All calculations are estimates and provided by Zillow, Inc. for informational purposes only. Actual amounts may vary.
        HOA fees may include property taxes on listings classified as Co-Ops. Contact the listing agent and/or owner for fee details.
        Mortgage interest rates are dependent on a number of factors, including credit score, down payment, and repayment length. Interest rate data provided by Zillow Group Marketplace, Inc. as of 1/1/1970 from various mortgage lenders with which we have lead or other similar arrangements; the Estimated Payment is an average of those rates.
        See how much you could borrow to make a competitive offer.

        Climate risks

        Neighborhood: 75010

        Getting around

        10 / 100
        Car-Dependent
        22 / 100
        Minimal Transit
        45 / 100
        Somewhat Bikeable

        Nearby schools

        GreatSchools rating
        Schools provided by the listing agent
        • Elementary: Indian Creek
        • Middle: Arbor Creek
        • High: Hebron
        • District: Lewisville ISD

        Source: NTREIS. This data may not be complete. We recommend contacting the local school district to confirm school assignments for this home.

        A local agent can set up tours, give advice and negotiate with sellers.

        A local lender can help you make sure your offer is ready when you are.

        Browse local experts

        Similar homes