MULTIPLE OFFERS - BID DEADLINE 12-5-24 AT 12 PM. Welcome to this stunning traditional Texas home that offers a rare combination of charm, modern updates and unbeatable outdoor living. Nestled in a prime location on a corner lot (featuring a front yard, outdoor seating area), this home boasts one of the largest backyards in the neighborhood with a gorgeous pool, it's a quick stroll to picturesque walking trails that wind around the lake, and easy access to Highway 121 for a seamless commute. Inside, you’ll find a beautifully updated and meticulously maintained interior, perfect for creating lasting memories. Step outside to your private oasis: a sparkling pool surrounded by gardens, fruit trees, and a stunning wraparound deck designed for entertaining or simply relaxing under the Texas sky. This home offers lake living at its finest, with serene trails and nature just moments away. Don’t miss your chance to own this exceptional property that blends beauty, convenience, and lifestyle.
A note about the low maintenance salt water pool: pentair three phase pool pump put in, top of the line & very low-voltage It uses about as much electricity as running your refrigerator. All of it can be controlled from your phone (pool temperature, hot tub, etc}. New $1300 pool cleaner being left.
Located near the vibrant Grandscape area, you’ll enjoy an array of entertainment, shopping, and dining options just minutes from your doorstep. Best of all, this home is in one of the few sections of the neighborhood with no HOA—a rare find that saves you money without sacrificing convenience or quality of life. Tons of updates (please refer to transaction desk for all info), including: HVAC Update, Pool Update including Equipment, New windows throughout etc
Schedule your showing today!
Sold
Price Unknown
4500 Saddleridge Dr, The Colony, TX 75056
3beds
1,866sqft
Single Family Residence
Built in 1998
0.32 Acres Lot
$487,700 Zestimate®
$--/sqft
$3,109 Estimated rent
Home value
$487,700
$458,000 - $517,000
$3,109/mo
Zestimate® history
Owner options
List your home for rent
$3,109/mo
Rent Zestimate®
Find your next renter with Zillow Rental Manager. Plus, with online applications, you can quickly screen prospective tenants – for free.
$3,109/mo
Rent Zestimate®
Refinance and save
Refinancing to a lower rate could help reduce your monthly payments and save thousands over the life of the loan.
Explore your selling options
Work with a Zillow partner agent
Leverage their expertise and Zillow's premium Showcase listings to get your home seen by more buyers.
Get startedList with your own agent
Get your home in front of millions of buyers by listing it on Zillow.
Learn how to do itSell it yourself
Take full control of how buyers see your home on Zillow by listing For Sale by Owner (FSBO).
List your homeWhat's special
Fruit treesCorner lotStunning wraparound deckPicturesque walking trailsGorgeous pool
Zillow last checked:
Listing updated:
Listed by:
Amanda Rivard 0620274 972-836-9295,
JPAR - Plano 972-836-9295
Bought with:
Stephen Loyd
Real Broker, LLC
Source: NTREIS,MLS#: 20786060
Facts & features
Interior
Bedrooms & bathrooms
- Bedrooms: 3
- Bathrooms: 2
- Full bathrooms: 2
Primary bedroom
- Features: Dual Sinks, Garden Tub/Roman Tub, Separate Shower, Walk-In Closet(s)
- Level: First
- Dimensions: 16 x 12
Bedroom
- Features: Ceiling Fan(s)
- Level: First
- Dimensions: 13 x 10
Bedroom
- Features: Ceiling Fan(s)
- Level: First
- Dimensions: 12 x 11
Breakfast room nook
- Features: Breakfast Bar, Eat-in Kitchen
- Level: First
- Dimensions: 10 x 9
Dining room
- Level: First
- Dimensions: 13 x 10
Kitchen
- Features: Breakfast Bar, Built-in Features, Eat-in Kitchen, Granite Counters, Pantry, Stone Counters
- Level: First
- Dimensions: 13 x 11
Living room
- Level: First
- Dimensions: 10 x 10
Living room
- Features: Ceiling Fan(s), Fireplace
- Level: First
- Dimensions: 16 x 15
Heating
- Central, Natural Gas
Cooling
- Central Air, Electric
Appliances
- Included: Some Gas Appliances, Double Oven, Dishwasher, Disposal, Gas Range, Microwave, Plumbed For Gas
- Laundry: In Hall
Features
- Decorative/Designer Lighting Fixtures, Eat-in Kitchen, High Speed Internet, Pantry, Cable TV, Walk-In Closet(s), Wired for Sound
- Flooring: Carpet, Ceramic Tile, Wood
- Windows: Bay Window(s)
- Has basement: No
- Number of fireplaces: 1
- Fireplace features: Gas Starter, Masonry, Wood Burning
Interior area
- Total interior livable area: 1,866 sqft
Property
Parking
- Total spaces: 2
- Parking features: Driveway, Garage, Garage Door Opener, Garage Faces Rear
- Attached garage spaces: 2
- Has uncovered spaces: Yes
Features
- Levels: One
- Stories: 1
- Patio & porch: Patio, Covered
- Exterior features: Garden, Lighting, Storage
- Pool features: Gunite, Heated, In Ground, Outdoor Pool, Pool
- Has spa: Yes
- Spa features: Hot Tub
- Fencing: Back Yard,Wood
Lot
- Size: 0.32 Acres
- Features: Back Yard, Corner Lot, Interior Lot, Lawn, Landscaped, Subdivision, Sprinkler System, Few Trees
Details
- Parcel number: R201984
- Other equipment: Irrigation Equipment
Construction
Type & style
- Home type: SingleFamily
- Architectural style: Traditional,Detached
- Property subtype: Single Family Residence
Materials
- Brick
- Foundation: Slab
- Roof: Composition
Condition
- Year built: 1998
Utilities & green energy
- Sewer: Public Sewer
- Water: Public
- Utilities for property: Sewer Available, Water Available, Cable Available
Community & HOA
Community
- Subdivision: Ridgepointe Ph 3
HOA
- Has HOA: No
Location
- Region: The Colony
Financial & listing details
- Tax assessed value: $489,565
- Annual tax amount: $8,799
- Date on market: 11/29/2024
- Cumulative days on market: 6 days
- Listing terms: Cash,Conventional,FHA,VA Loan
- Exclusions: NA
Price history
| Date | Event | Price |
|---|---|---|
| 12/24/2024 | Sold | -- |
Source: NTREIS #20786060 Report a problem | ||
| 12/6/2024 | Contingent | $499,999$268/sqft |
Source: NTREIS #20786060 Report a problem | ||
| 11/29/2024 | Listed for sale | $499,999+100.1%$268/sqft |
Source: NTREIS #20786060 Report a problem | ||
| 10/21/2016 | Sold | -- |
Source: Agent Provided Report a problem | ||
| 9/18/2016 | Pending sale | $249,900$134/sqft |
Source: Coldwell Banker Residential Brokerage - Southlake #13362975 Report a problem | ||
| 9/15/2016 | Listed for sale | $249,900$134/sqft |
Source: Coldwell Banker Residential Brokerage - Southlake #13362975 Report a problem | ||
Public tax history
| Year | Property taxes | Tax assessment |
|---|---|---|
| 2025 | $9,467 +24.8% | $489,565 +8% |
| 2024 | $7,583 +9.8% | $453,401 +10% |
| 2023 | $6,906 -6.2% | $412,183 +10% |
| 2022 | $7,361 +3.3% | $374,712 +10% |
| 2021 | $7,127 +8.8% | $340,647 +10% |
| 2020 | $6,549 +1.6% | $309,679 +1.5% |
| 2019 | $6,445 +2.2% | $305,000 +5.2% |
| 2018 | $6,305 | $290,000 +4% |
| 2017 | -- | $278,747 +9.2% |
| 2016 | -- | $255,234 +10.6% |
| 2015 | $4,895 | $230,814 +9.2% |
| 2014 | $4,895 | $211,286 +8.8% |
| 2013 | $4,895 | $194,155 +2.1% |
| 2012 | -- | $190,120 -1.4% |
| 2011 | -- | $192,799 -1.4% |
| 2010 | -- | $195,483 +0.7% |
| 2009 | -- | $194,069 +2.6% |
| 2007 | $4,892 -3.1% | $189,090 +2.5% |
| 2006 | $5,047 +21.9% | $184,429 +14.9% |
| 2005 | $4,139 | $160,476 +0.3% |
| 2004 | -- | $160,000 -0.3% |
| 2003 | -- | $160,499 +1.4% |
| 2002 | -- | $158,346 +2.2% |
| 2001 | -- | $155,001 |
Find assessor info on the county website
Neighborhood: Ridgepointe
Nearby homes
- $4992.903 Acres4500 Saddleridge Dr, The Colony, TX 75056Off Market
- $437,4004 bd-- ba2.1k sqft4504 Saddleridge Dr, The Colony, TX 75056Off Market
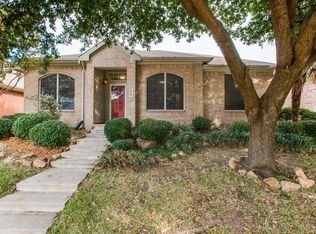
- $459,7004 bd2 ba2.2k sqft4508 Saddleridge Dr, The Colony, TX 75056Off Market
- $372,3003 bd2 ba1.7k sqft4509 Crooked Ridge Dr, The Colony, TX 75056Off Market
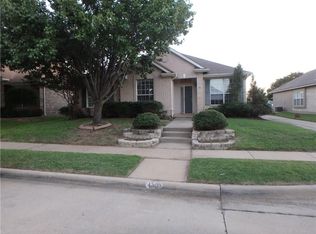
- $416,1003 bd2 ba1.8k sqft4501 Crooked Ridge Dr, The Colony, TX 75056Off Market
- $520,6004 bd3 ba3k sqft4028 Pear Ridge Dr, The Colony, TX 75056Off Market
- $435,2004 bd2 ba1.9k sqft4513 Crooked Ridge Dr, The Colony, TX 75056Off Market
- $372,1283 bd2 ba1.8k sqft4512 Saddleridge Dr, The Colony, TX 75056Off Market
Nearby schools
GreatSchools rating
- 5/10Camey Elementary SchoolGrades: PK-5Distance: 0.9 mi
- 3/10Lakeview Middle SchoolGrades: 6-8Distance: 1.8 mi
- 5/10The Colony High SchoolGrades: 9-12Distance: 0.7 mi
Schools provided by the listing agent
- Elementary: Camey
- Middle: Lakeview
- High: The Colony
- District: Lewisville ISD
Source: NTREIS. This data may not be complete. We recommend contacting the local school district to confirm school assignments for this home.
Get a cash offer in 3 minutes
Find out how much your home could sell for in as little as 3 minutes with a no-obligation cash offer.
Estimated market value
$487,700
Get a cash offer in 3 minutes
Find out how much your home could sell for in as little as 3 minutes with a no-obligation cash offer.
Estimated market value
$487,700
- Texas
- Denton County
- The Colony
- 75056
- Ridgepointe
- 4500 Saddleridge Dr
Nearby cities
Nearby neighborhoods
Nearby zip codes
Other The Colony Topics
