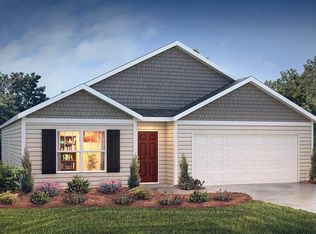
Better than new and move-in ready! This stunning 4-bedroom home offers nearly 2,600 square feet of beautifully designed living space on a desirable corner lot. Built in 2022, this home feels fresh, modern, and ready for its next owner.
Step inside to find brand-new luxury vinyl plank (LVP) flooring and fresh paint that create a bright, stylish feel throughout. The spacious and thoughtfully designed floor plan features primary suite options both upstairs and downstairs, offering flexibility for multi-generational living, guests, or a private retreat. With 3 full bathrooms and a convenient half bath, there is plenty of room for family and visitors.
The kitchen opens seamlessly to the main living area and features granite countertops and new stainless-steel appliances, perfect for cooking, entertaining, and everyday living.
Situated on a desirable corner lot, the home offers great curb appeal and extra outdoor space. An alarm system is also included for added peace of mind.
This move-in ready home offers modern updates, a fantastic layout, and plenty of space--an excellent opportunity you don't want to miss!
Sold for $325,000
Zillow last checked:
Listing updated:
Bought with:
Melissa Hildreth, 300213
Legacy Premier Real Estate, LLC
Source: Hive MLS,MLS#: 100558803 Originating MLS: Coastal Plains Association of Realtors
Originating MLS: Coastal Plains Association of RealtorsPrice history
| Date | Event | Price |
|---|---|---|
| 8/6/2026 | Sold | $325,000-3%$125/sqft |
Source:  Hive MLS #100558803 Report a problem Hive MLS #100558803 Report a problem | ||
| 7/3/2026 | Contingent | $334,900$129/sqft |
Source: Hive MLS #100558803 Report a problem | ||
| 7/2/2026 | Listing removed | $2,495$1/sqft |
Source: Zillow Rentals Report a problem | ||
| 6/23/2026 | Price change | $2,495-3.9%$1/sqft |
Source: Zillow Rentals Report a problem | ||
| 6/21/2026 | Price change | $334,900-1.5%$129/sqft |
Source: Hive MLS #100558803 Report a problem | ||
| 6/10/2026 | Price change | $339,900-1.4%$131/sqft |
Source: Hive MLS #100558803 Report a problem | ||
| 5/29/2026 | Listed for rent | $2,595$1/sqft |
Source: Zillow Rentals Report a problem | ||
| 5/7/2026 | Price change | $344,900-1.2%$133/sqft |
Source: Hive MLS #100558803 Report a problem | ||
| 4/12/2026 | Price change | $349,000-0.3%$134/sqft |
Source: Hive MLS #100558803 Report a problem | ||
| 4/3/2026 | Price change | $349,900-2.8%$135/sqft |
Source: Hive MLS #100558803 Report a problem | ||
| 3/7/2026 | Listed for sale | $359,900+30.9%$139/sqft |
Source: Hive MLS #100558803 Report a problem | ||
| 1/23/2026 | Sold | $275,000-11%$106/sqft |
Source: Hive MLS #100535141 Report a problem | ||
| 10/9/2025 | Listed for sale | $309,000+8.9%$119/sqft |
Source: Hive MLS #100535141 Report a problem | ||
| 8/26/2025 | Sold | $283,669-16.7%$109/sqft |
Source: Public Record Report a problem | ||
| 8/26/2022 | Sold | $340,500+0.3%$131/sqft |
Source: Public Record Report a problem | ||
| 5/26/2022 | Pending sale | $339,490$131/sqft |
Source: Hive MLS #100328103 Report a problem | ||
| 5/16/2022 | Listed for sale | $339,490$131/sqft |
Source: Hive MLS #100328103 Report a problem | ||
Nearby homes
- $317,300-- bd2 ba2.2k sqft4504 Sandstone Dr, Greenville, NC 27858Off Market
- $317,300-- bd3 ba2.4k sqft4501 Sandstone Dr, Greenville, NC 27858Off Market
- $305,600-- bd2 ba1.7k sqft4506 Sandstone Dr, Greenville, NC 27858Off Market
- $297,5004 bd2 ba1.7k sqft1900 Rolling Meadows Dr, Greenville, NC 27858Off Market


Get pre-qualified for a loan
At Zillow Home Loans, we can pre-qualify you in as little as 5 minutes with no impact to your credit score.An equal housing lender. NMLS #10287.
Sell for more on Zillow
Get a Zillow Showcase℠ listing at no additional cost and you could sell for .
$325,000
2% more
+$6,500
With Zillow Showcase(estimated)
$331,500
