Skip main navigation
Pending
  • $295,000

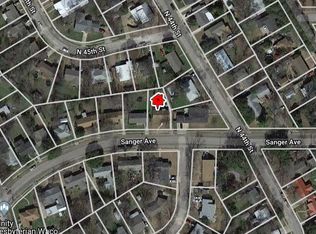
    4500 Sanger Ave, Waco, TX 76710

    3beds
    1,832sqft
    : 
    $2,065/mo
    Get pre-qualified
    Single Family Residence
    Built in 1952
    0.26 Acres Lot
    $294,000 Zestimate®
    $161/sqft
    $-- HOA

    What's special

    Beautiful modern farmhouse feelNew vanitiesPicture-perfect yardTwo separate living spacesRemarkable original hardwood floorsSoft natural green brickGorgeous landscaping
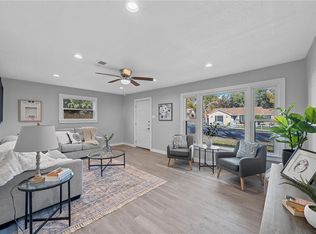
    Welcome home to this charming 3 bedroom, 2 bath home in the heart of Waco, conveniently located near Downtown Waco, shopping, dining, and entertainment! Gorgeous landscaping and a picture-perfect yard create irresistible curb appeal, while the soft natural green brick, black shutters, and black front door give the exterior a beautiful modern farmhouse feel. Inside, large windows fill the home with natural light, highlighting the remarkable original hardwood floors and timeless character. Two separate living spaces offer flexibility for a formal living room, family room, game room, office, or creative space. Two spacious secondary bedrooms share an updated hall bath, while the primary suite features its own private ensuite. Both bathrooms have been beautifully updated with tiled floors, modern tiled showers, and new vanities. Outside, the dreamy backyard features lush landscaping and a beautiful lawn, creating the perfect setting to relax and enjoy your morning coffee!
    26 days
    |
    1,113
    |
    88
    |

    Likely to sell faster than

    Zillow last checked:

    Listing updated:

    Listed by:

    Cody Berry 730593,

    Graceland Real Estate 254-772-7788

    Source: NTREIS,MLS#: 21346007

      Facts & features

      Interior

      Bedrooms & bathrooms
      • Bedrooms: 3
      • Bathrooms: 2
      • Full bathrooms: 2
      Primary bedroom
      • Level: First
      • Dimensions: 16 x 11
      Primary bathroom
      • Level: First
      • Dimensions: 7 x 4
      Dining room
      • Level: First
      • Dimensions: 13 x 12
      Family room
      • Features: Ceiling Fan(s)
      • Level: First
      • Dimensions: 22 x 19
      Kitchen
      • Features: Breakfast Bar, Granite Counters, Pantry
      • Level: First
      • Dimensions: 16 x 9
      Living room
      • Features: Ceiling Fan(s)
      • Level: First
      • Dimensions: 21 x 12
      Heating
      • Central
      Cooling
      • Central Air, Ceiling Fan(s), Electric
      Appliances
      • Included: Dishwasher, Disposal, Gas Range, Gas Water Heater
      • Laundry: Washer Hookup, Dryer Hookup, Laundry in Utility Room
      Features
      • Decorative/Designer Lighting Fixtures, Granite Counters, Pantry, Cable TV
      • Flooring: Carpet, Laminate, Tile, Wood
      • Has basement: No
      • Has fireplace: No
      Interior area
      • Total interior livable area: 1,832 sqft
      Video & virtual tour

      Property

      Parking
      • Total spaces: 1
      • Parking features: Concrete, Door-Single, Driveway, Garage, Inside Entrance, Garage Faces Side
      • Attached garage spaces: 1
      Features
      • Levels: One
      • Stories: 1
      • Patio & porch: Front Porch, Patio, Covered
      • Exterior features: Rain Gutters
      • Pool features: None
      • Fencing: Back Yard,Fenced,Wood
      Lot
      • Size: 0.26 Acres
      • Features: Corner Lot, Landscaped, Subdivision
      • Residential vegetation: Grassed
      Details
      • Parcel number: 480106010054002

      Construction

      Type & style
      • Home type: SingleFamily
      • Architectural style: Detached
      • Property subtype: Single Family Residence
      Materials
      • Stone Veneer
      • Foundation: Pillar/Post/Pier
      • Roof: Composition
      Condition
      • Resale
      • Year built: 1952

      Utilities & green energy

      • Sewer: Public Sewer
      • Water: Public
      • Utilities for property: Electricity Available, Electricity Connected, Natural Gas Available, Sewer Available, Separate Meters, Water Available, Cable Available

      Community & HOA

      Community
      • Features: Sidewalks
      • Subdivision: Crestview
      HOA
      • Has HOA: No
      Location
      • Region: Waco

      Financial & listing details

      • Price per square foot: $161/sqft
      • Tax assessed value: $259,770
      • Annual tax amount: $5,841
      • Date on market: 7/31/2026
      • Cumulative days on market: 20 days
      • Listing terms: Cash,Conventional,FHA,VA Loan
      • Exclusions: See exclusions form

        Estimated market value

        $294,000

        $279,000 - $309,000

        $2,162/mo

        Price history

        DateEventPrice
        8/17/2026Pending sale$295,000$161/sqft
        Source: NTREIS #21346007 Report a problem
        8/10/2026Contingent$295,000$161/sqft
        Source: NTREIS #21346007 Report a problem
        7/31/2026Listed for sale$295,000+18%$161/sqft
        Source: NTREIS #21346007 Report a problem
        8/5/2022Sold--
        Source: NTREIS #209239 Report a problem
        7/7/2022Pending sale$249,900$136/sqft
        Source: WMLS #209239 Report a problem
        7/1/2022Listed for sale$249,900+108.4%$136/sqft
        Source: WMLS #209239 Report a problem
        4/24/2017Sold--
        Source: Agent Provided Report a problem
        3/6/2014Sold--
        Source: Agent Provided Report a problem
        2/2/2014Listed for sale$119,900$65/sqft
        Source: Coldwell Banker Jim Stewart, Realtors #154298 Report a problem

        Public tax history

        YearProperty taxesTax assessment
        2025$2,740 -24.7%$259,770 -3.6%
        2024$3,639 +5.4%$269,610 +7.9%
        2023$3,452 +3.8%$249,980 +47.8%
        2022$3,326 -1.3%$169,088 +10%
        2021$3,370 $153,716
        2020-- $153,716 -1.6%
        2019$3,732 $156,200 -0.2%
        2018$3,732 +6.6%$156,480 +27.1%
        2017$3,500 +28.4%$123,150 +12.4%
        2016$2,726 $109,540 +4.8%
        2015$2,726 $104,490 +7.9%
        2014$2,726 $96,860 -3.1%
        2012-- $99,970 +1.6%
        2011-- $98,349 +3.1%
        2010-- $95,389 -10.9%
        2009-- $107,027
        2008-- $107,027 +4.8%
        2007-- $102,133 +16.3%
        2006-- $87,803 +5.5%
        2005-- $83,213
        2004-- $83,213 +14.5%
        2003-- $72,697
        2002-- $72,697 +29.9%
        2001-- $55,985 0%
        2000-- $55,989
        Find assessor info on the county website

        Monthly payment

        Est. payment

        Payment breakdown

        Explore the cost of this home by adjusting the details. Changes won't be saved.
        All calculations are estimates and provided by Zillow, Inc. for informational purposes only. Actual amounts may vary.
        HOA fees may include property taxes on listings classified as Co-Ops. Contact the listing agent and/or owner for fee details.
        See how much you could borrow to make a competitive offer.

        Climate risks

        Neighborhood: Brookview

        Getting around

        64 / 100
        Somewhat Walkable
        46 / 100
        Somewhat Bikeable

        Nearby schools

        GreatSchools rating
        Schools provided by the listing agent
        • Elementary: Crestview
        • Middle: Tennyson
        • High: Waco
        • District: Waco ISD

        Source: NTREIS. This data may not be complete. We recommend contacting the local school district to confirm school assignments for this home.

        A local agent can set up tours, give advice and negotiate with sellers.

        A local lender can help you make sure your offer is ready when you are.

        Browse local experts

        Similar homes