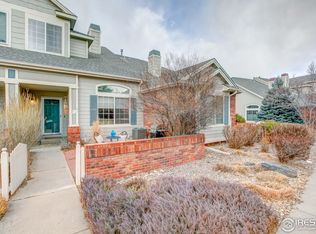
This beautifully updated townhome in the desirable Arapahoe Farms community has been freshly painted, and brand-new carpet and flooring has been added throughou! This bright and spacious 2-bedroom, 1.5-bath home features an open-concept main level with vaulted ceilings, a cozy gas fireplace. The upstairs bedrooms boast vaulted ceilings and generous walk-in closets. The partially finished lower level offers excellent flexibility-previously used as a third bedroom (note: no closet), it can easily function as a home office, rec room, or guest space.Additional highlights include an attached two-car garage and a low-maintenance lifestyle, with the HOA handling lawn care and snow removal. This is an owner-occupied community-rentals are not permitted per HOA rules. Conveniently located in the highly rated Poudre R-1 School District, you are just minutes from shopping, parks, and trails. Move-in ready and full of potential.
Pending
Price cut: $8K (7/14)
$357,000
4500 Seneca St #13, Fort Collins, CO 80526
2beds
1,889sqft
Townhouse
Built in 1995
1,514 Square Feet Lot
$351,500 Zestimate®
$189/sqft
$379/mo HOA
What's special
Vaulted ceilingsOpen-concept main levelBrand-new carpet and flooringGenerous walk-in closetsAttached two-car garageFreshly paintedCozy gas fireplace
- 34 days
- 517
- 20
Likely to sell faster than
Zillow last checked:
Listing updated:
Listed by:
Mariah Jeffery 307-316-2239,
Coldwell Banker Realty- Fort Collins
Source: IRES as distributed by MLS GRID,MLS#: 1065300
Facts & features
Interior
Bedrooms & bathrooms
- Bedrooms: 2
- Bathrooms: 2
- Full bathrooms: 1
- 1/2 bathrooms: 1
- Main level bathrooms: 1
Primary bedroom
- Description: Carpet
- Level: Upper
- Area: 168 Square Feet
- Dimensions: 12 x 14
Bedroom 2
- Description: Carpet
- Level: Upper
- Area: 120 Square Feet
- Dimensions: 10 x 12
Kitchen
- Description: Luxury Vinyl
- Level: Main
- Area: 120 Square Feet
- Dimensions: 10 x 12
Heating
- Forced Air
Cooling
- Central Air
Appliances
- Included: Dishwasher, Refrigerator
Features
- Eat-in Kitchen
- Windows: Window Coverings
- Basement: Full
- Has fireplace: Yes
- Fireplace features: Gas
Interior area
- Total structure area: 1,258
- Total interior livable area: 1,889 sqft
- Finished area above ground: 1,258
Property
Parking
- Total spaces: 2
- Parking features: Attached
- Attached garage spaces: 2
- Details: Attached
Features
- Levels: Two
- Stories: 2
Lot
- Size: 1,514 Square Feet
- Features: Paved
Details
- Parcel number: R1427628
- Zoning: LMN
- Special conditions: Private Owner
Construction
Type & style
- Home type: Townhouse
- Property subtype: Townhouse
- Attached to another structure: Yes
Materials
- Frame
- Roof: Composition
Condition
- New construction: No
- Year built: 1995
Utilities & green energy
- Sewer: Public Sewer
- Water: City
- Utilities for property: Natural Gas Available, Electricity Available
Community & HOA
Community
- Features: Park
- Subdivision: Arapahoe Farm Twnhms PUD
HOA
- Has HOA: Yes
- Services included: Common Amenities, Snow Removal, Maintenance Grounds, Management
- HOA fee: $379 monthly
- HOA name: Arapahoe Farms
- HOA phone: 307-316-2239
Location
- Region: Fort Collins
Financial & listing details
- Price per square foot: $189/sqft
- Tax assessed value: $377,000
- Annual tax amount: $1,733
- Date on market: 7/29/2026
- Listing terms: Cash,Conventional,FHA,VA Loan
- Electric utility on property: Yes
Estimated market value
$351,500
$334,000 - $369,000
$2,154/mo
Price history
| Date | Event | Price |
|---|---|---|
| 8/29/2026 | Pending sale | $357,000$189/sqft |
Source:  IRES as distributed by MLS GRID #1065300 Report a problem IRES as distributed by MLS GRID #1065300 Report a problem | ||
| 7/14/2026 | Price change | $357,000-2.2%$189/sqft |
Source: IRES as distributed by MLS GRID #1055085 Report a problem | ||
| 6/5/2026 | Listed for sale | $365,000$193/sqft |
Source: IRES as distributed by MLS GRID #1055085 Report a problem | ||
| 5/9/2026 | Contingent | $365,000$193/sqft |
Source: IRES as distributed by MLS GRID #1055085 Report a problem | ||
| 4/26/2026 | Price change | $365,000-2.7%$193/sqft |
Source: IRES as distributed by MLS GRID #1055085 Report a problem | ||
| 3/30/2026 | Listed for sale | $375,000+248.8%$199/sqft |
Source: IRES as distributed by MLS GRID #1055085 Report a problem | ||
| 5/1/1995 | Sold | $107,500$57/sqft |
Source: Agent Provided Report a problem | ||
Public tax history
| Year | Property taxes | Tax assessment |
|---|---|---|
| 2025 | $1,733 +15.9% | $23,563 -9% |
| 2024 | $1,495 +18.8% | $25,902 -1% |
| 2023 | $1,258 -1.1% | $26,153 +29.4% |
| 2022 | $1,272 +6% | $20,204 +48.2% |
| 2021 | $1,200 -0.4% | $13,635 +6.9% |
| 2020 | $1,205 +27.3% | $12,756 -0.7% |
| 2019 | $946 | $12,845 -26.7% |
| 2018 | $946 | $17,525 |
| 2017 | $946 +0.3% | $17,525 +20% |
| 2016 | $943 +41.7% | $14,606 0% |
| 2015 | $665 +15.2% | $14,610 +16% |
| 2014 | $578 | $12,600 |
| 2013 | -- | $12,600 -4.3% |
| 2012 | -- | $13,170 |
| 2011 | -- | $13,170 -0.9% |
| 2010 | -- | $13,290 |
| 2009 | -- | $13,290 +91.2% |
| 2008 | -- | $6,950 |
| 2007 | -- | $6,950 -48.1% |
| 2006 | -- | $13,390 |
| 2005 | -- | $13,390 -5.3% |
| 2004 | -- | $14,140 +12.3% |
| 2002 | -- | $12,590 |
| 2001 | -- | $12,590 |
Find assessor info on the county website
Monthly payment
Est. payment
Payment breakdown
Explore the cost of this home by adjusting the details. Changes won't be saved.Climate risks
Neighborhood: 80526
Nearby schools
Schools provided by the listing agent
- Elementary: Johnson
- Middle: Webber
- High: Rocky Mountain
Source: IRES as distributed by MLS GRID. This data may not be complete. We recommend contacting the local school district to confirm school assignments for this home.


Similar homes
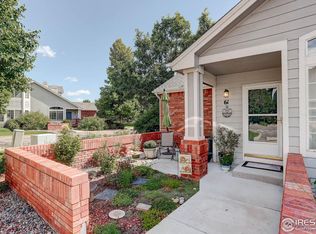
- $340,0002 bd3 ba1.6k sqft4509 Starflower Dr #B, Fort Collins, CO 80526For Sale

 MLS ID #1063948, Jim Hauan, Group Mulberry. IRES as distributed by MLS GRID
 - $350,0003 bd2 ba1.4k sqft3440 Windmill Dr #3-6, Fort Collins, CO 80526For Sale
 MLS ID #1066911, Liz Crews, eXp Realty - Northern CO. IRES as distributed by MLS GRID
 - $375,0003 bd3 ba1.7k sqft2929 Ross Dr #S-79, Fort Collins, CO 80526For Sale
 MLS ID #1062955, Lori Weeks, RE/MAX Advanced Inc.. IRES as distributed by MLS GRID
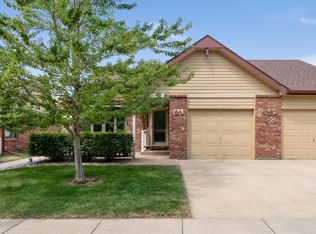
 - $335,0003 bd1 ba2k sqft4560 Larkbunting Dr #6A, Fort Collins, CO 80526For Sale
 MLS ID #1066322, Chris Doyle, Group Harmony. IRES as distributed by MLS GRID
 - $399,9004 bd4 ba1.9k sqft1637 Westbridge Dr #B4, Fort Collins, CO 80526For SaleMLS ID #1066022, Jodi Pollack, RE/MAX Advanced Inc.. IRES as distributed by MLS GRID
- $379,0003 bd3 ba1.8k sqft3440 Windmill Dr #4-4, Fort Collins, CO 80526For SaleMLS ID #1060929, Nicholas Bukowski, The Station Real Estate. IRES as distributed by MLS GRID
- $360,0004 bd4 ba1.8k sqft2621 Rigden Pkwy #E-1, Fort Collins, CO 80525For SaleMLS ID #1067667, Benjamin Wishart, C3 Property Management. IRES as distributed by MLS GRID
- $525,0003 bd4 ba2.5k sqft4603 Morning Dove Ct #5, Fort Collins, CO 80526For SaleMLS ID #1062692, Lee Ralston Cord, West and Main Homes. IRES as distributed by MLS GRID
- $415,0004 bd4 ba2k sqft1014 Andrews Peak Dr #B105, Fort Collins, CO 80521For SaleMLS ID #1067039, Michelle Metzger, C3 Real Estate Solutions, LLC. IRES as distributed by MLS GRID
- $300,0002 bd2 ba998 sqft1225 W Prospect Rd #T-66, Fort Collins, CO 80526For SaleMLS ID #1066107, Sharianne Daily, RE/MAX Alliance-FTC South. IRES as distributed by MLS GRID
- $420,0004 bd4 ba1.9k sqft1637 Westbridge Dr #J4, Fort Collins, CO 80526For SaleMLS ID #1064599, Shelley Chittivej, Shelley Chittivej. IRES as distributed by MLS GRID
- $375,0002 bd3 ba1.7k sqft2502 Timberwood Dr #89, Fort Collins, CO 80528For SaleMLS ID #1065902, Tami Kay Spaulding, Group Harmony. IRES as distributed by MLS GRID
- $440,0003 bd3 ba2.5k sqft1108 Belleview Dr, Fort Collins, CO 80526For SaleMLS ID #1054636, Kelly Knight, RE/MAX Nexus. IRES as distributed by MLS GRID
- $354,9902 bd3 ba1.7k sqft5551 Cornerstone Dr #B8, Fort Collins, CO 80528For SaleMLS ID #1063323, Linda Chea, Real Assets Chea Group. IRES as distributed by MLS GRID
- $330,0002 bd2 ba1k sqft2133 Krisron Rd #D101, Fort Collins, CO 80525For SaleMLS ID #1067406, Rollin Goering, RE/MAX Alliance-FTC South. IRES as distributed by MLS GRID
- $375,0002 bd2 ba1.2k sqft2127 Owens Ave #203, Fort Collins, CO 80528For SaleMLS ID #1065741, Kevin McDougal, Real. IRES as distributed by MLS GRID
- $425,0003 bd4 ba2k sqft320 Strasburg Dr #A14, Fort Collins, CO 80525For SaleMLS ID #1066917, Andrea Chirich, Kentwood RE Northern Prop Llc. IRES as distributed by MLS GRID
- $320,0002 bd2 ba1k sqft3200 Azalea Dr #P-2, Fort Collins, CO 80526For SaleMLS ID #1052933, Erika Olsen, Realty One Group Fourpoints CO. IRES as distributed by MLS GRID
- $350,0002 bd2 ba1.2k sqft2202 Owens Ave #201, Fort Collins, CO 80528For SaleMLS ID #1062155, Cody Heyne, RE/MAX Alliance-FTC South. IRES as distributed by MLS GRID
- $339,0003 bd3 ba1.1k sqft1656 Oak Creek Dr, Loveland, CO 80538For SaleMLS ID #1067425, Vanessa Laureles, Resident Realty. IRES as distributed by MLS GRID
