Skip main navigation
Sold for $455,000
  • $455,000

    4500 Seneca St #22, Fort Collins, CO 80526

    3beds
    1,805sqft
    Townhouse
    Built in 1995
    -- sqft lot
    $441,800 Zestimate®
    $252/sqft
    $2,377 Estimated rent

    Home value

    $441,800

    $420,000 - $464,000

    $2,377/mo

    Zestimate® history
    Loading
    Loading...

    Owner options

    List your home for rent

    $2,377/mo

    Rent Zestimate®

    Find your next renter with Zillow Rental Manager. Plus, with online applications, you can quickly screen prospective tenants – for free.

    Learn more

    $2,377/mo

    Rent Zestimate®

    Refinance and save

    $2,997/mo

    Est. payment

    Refinancing to a lower rate could help reduce your monthly payments and save thousands over the life of the loan.

    See today's rates

    $2,997/mo

    Est. payment

    Explore your selling options

    Work with a Zillow partner agent

    Leverage their expertise and Zillow's premium Showcase listings to get your home seen by more buyers.

    Get started

    List with your own agent

    Get your home in front of millions of buyers by listing it on Zillow.

    Learn how to do it

    Sell it yourself

    Take full control of how buyers see your home on Zillow by listing For Sale by Owner (FSBO).

    List your home

    What's special

    Modern cabinetsFront patioGranite countersAir fryer featureNew paint throughout
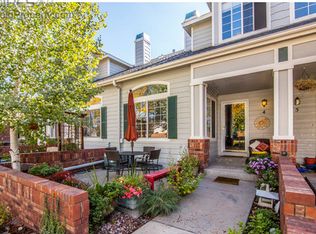
    All the features in the perfect location. This 3 bed 3 bath townhome offers low maintenance living with a 2 car attached garage on a quiet street boasting access to the best parts of Fort Collins. Tastefully updated with modern cabinets, granite counters, range/oven with air fryer feature and new paint throughout. Main floor fireplace and front patio for entertaining. Finished basement allows for hosting guests or elbow room. 5 minutes to Horsetooth Reservoir, Cathy Fromme Natural Area and the Spring Creek Trail. Webber Middle School and Johnson Elementary within walking distance as well as Westfield community pool and several parks.

    Zillow last checked:

    Listing updated:

    Listed by:

    Kevin Anstett 970-223-0700,

    Group Horsetooth

    Bought with:

    Janelle McGill, 100076146

    Keller Williams NOCO-Old Town

    Source: IRES as distributed by MLS GRID,MLS#: 992251MLS Logo

    Facts & features

    Interior

    Bedrooms & bathrooms
    • Bedrooms: 3
    • Bathrooms: 3
    • Full bathrooms: 1
    • 3/4 bathrooms: 1
    • 1/2 bathrooms: 1
    • Main level bathrooms: 1
    Primary bedroom
    • Description: Carpet
    • Features: Shared Primary Bath
    • Level: Upper
    • Area: 204 Square Feet
    • Dimensions: 12 x 17
    Bedroom 2
    • Description: Carpet
    • Level: Upper
    • Area: 140 Square Feet
    • Dimensions: 10 x 14
    Bedroom 3
    • Description: Tile
    • Level: Basement
    • Area: 165 Square Feet
    • Dimensions: 11 x 15
    Dining room
    • Description: Laminate
    • Level: Main
    • Area: 81 Square Feet
    • Dimensions: 9 x 9
    Kitchen
    • Description: Laminate
    • Level: Main
    • Area: 144 Square Feet
    • Dimensions: 9 x 16
    Laundry
    • Description: Tile
    • Level: Basement
    • Area: 42 Square Feet
    • Dimensions: 6 x 7
    Living room
    • Description: Laminate
    • Level: Main
    • Area: 156 Square Feet
    • Dimensions: 12 x 13
    Heating
    • Forced Air
    Appliances
    • Included: Electric Range, Self Cleaning Oven, Dishwasher, Refrigerator, Microwave, Disposal
    • Laundry: Washer/Dryer Hookup
    Features
    • Eat-in Kitchen, Pantry, Walk-In Closet(s)
    • Windows: Skylight(s), Window Coverings
    • Basement: Full,Partially Finished
    • Has fireplace: Yes
    • Fireplace features: Gas
    Interior area
    • Total structure area: 1,214
    • Total interior livable area: 1,805 sqft
    • Finished area above ground: 1,214

    Property

    Parking
    • Total spaces: 2
    • Parking features: Garage Door Opener
    • Attached garage spaces: 2
    • Details: Attached
    Accessibility
    • Accessibility features: Level Lot
    Features
    • Levels: Two
    • Stories: 2
    • Patio & porch: Patio
    • Has view: Yes
    • View description: Mountain(s)
    Lot
    • Features: Wooded, Deciduous Trees, Level, Paved, Curbs, Gutters, Sidewalks, Street Light, Fire Hydrant within 500 Feet
    Details
    • Parcel number: R1427725
    • Zoning: LMN
    • Special conditions: Private Owner

    Construction

    Type & style
    • Home type: Townhouse
    • Property subtype: Townhouse
    • Attached to another structure: Yes
    Materials
    • Frame, Brick, Wood Siding
    • Roof: Composition
    Condition
    • New construction: No
    • Year built: 1995

    Utilities & green energy

    • Sewer: Public Sewer
    • Water: City
    • Utilities for property: Natural Gas Available, Electricity Available, Cable Available, High Speed Avail

    Community & HOA

    Community
    • Features: None
    • Security: Security System, Fire Alarm
    • Subdivision: Arapahoe Farm
    HOA
    • Has HOA: Yes
    • Services included: Trash, Snow Removal, Maintenance Grounds, Management, Exterior Maintenance, Water, Insurance, Sewer
    • HOA fee: $348 monthly
    • HOA name: Arapahoe Farm Townhomes
    • HOA phone: 970-663-9681
    Location
    • Region: Fort Collins

    Financial & listing details

    • Price per square foot: $252/sqft
    • Tax assessed value: $411,000
    • Annual tax amount: $2,640
    • Date on market: 7/14/2023
    • Listing terms: Cash,Conventional,FHA,VA Loan
    • Electric utility on property: Yes

    Price history

    DateEventPrice
    8/14/2023Sold$455,000$252/sqft
    Source: IRES as distributed by MLS GRID #992251 Report a problem
    7/14/2023Listed for sale$455,000+33.8%$252/sqft
    Source: IRES as distributed by MLS GRID #992251 Report a problem
    3/24/2021Sold$340,000+13.3%$188/sqft
    Source: IRES as distributed by MLS GRID #933685 Report a problem
    4/11/2017Sold$300,150+2.4%$166/sqft
    Source: Public Record Report a problem
    3/6/2017Listed for sale$293,000+86.6%$162/sqft
    Source: C3 Real Estate Solutions, LLC #812938 Report a problem
    9/14/2011Sold$157,000-1.9%$87/sqft
    Source: Public Record Report a problem
    3/14/2011Price change$160,000-13.5%$89/sqft
    Source: RE/MAX Alliance #643849 Report a problem
    9/17/2010Listed for sale$184,900$102/sqft
    Source: RICHARD PAYNE INVESTMENTS #624715 Report a problem
    8/4/2010Listing removed$184,900$102/sqft
    Source: RICHARD PAYNE INVESTMENTS #624715 Report a problem
    7/14/2010Price change$184,900-0.5%$102/sqft
    Source: RICHARD PAYNE INVESTMENTS #624715 Report a problem
    6/19/2010Price change$185,900-1.1%$103/sqft
    Source: RICHARD PAYNE INVESTMENTS #624715 Report a problem
    5/5/2010Price change$187,900-1.1%$104/sqft
    Source: RICHARD PAYNE INVESTMENTS #624715 Report a problem
    4/7/2010Listed for sale$189,900-3.1%$105/sqft
    Source: RICHARD PAYNE INVESTMENTS #624715 Report a problem
    1/15/2009Listing removed$195,900$109/sqft
    Source: Listhub #577433 Report a problem
    9/28/2008Price change$195,900-2%$109/sqft
    Source: Listhub #577433 Report a problem
    8/10/2008Listed for sale$199,900+12.7%$111/sqft
    Source: Listhub #577433 Report a problem
    7/22/2005Sold$177,300+36.4%$98/sqft
    Source: Public Record Report a problem
    7/8/1999Sold$130,000$72/sqft
    Source: Public Record Report a problem

    Public tax history

    YearProperty taxesTax assessment
    2024$2,298 +11.4%$27,537 -1%
    2023$2,063 -1.1%$27,804 +27.9%
    2022$2,085 +2.2%$21,733 -2.8%
    2021$2,041 -0.4%$22,358 +3.1%
    2020$2,049 +22.3%$21,693 -0.7%
    2019$1,675 $21,845 +19.5%
    2018$1,675 $18,281
    2017$1,675 +0.3%$18,281 +16.7%
    2016$1,670 +17%$15,665 0%
    2015$1,427 +13.5%$15,670 +14.3%
    2014$1,257 $13,710
    2013-- $13,710 +4.1%
    2012-- $13,170
    2011-- $13,170 -0.9%
    2010-- $13,290
    2009-- $13,290 -4.5%
    2008-- $13,910
    2007-- $13,910 +6.3%
    2006-- $13,090
    2005-- $13,090 -8.6%
    2004-- $14,320 +13%
    2002-- $12,670
    2001-- $12,670
    Find assessor info on the county website

    Neighborhood: 80526

    Nearby schools

    GreatSchools rating
    Schools provided by the listing agent
    • Elementary: Johnson
    • Middle: Webber
    • High: Rocky Mountain

    Source: IRES as distributed by MLS GRID. This data may not be complete. We recommend contacting the local school district to confirm school assignments for this home.

    Get a cash offer in 3 minutes
    Find out how much your home could sell for in as little as 3 minutes with a no-obligation cash offer.
    Estimated market value
    $441,800
    Get a cash offer in 3 minutes
    Find out how much your home could sell for in as little as 3 minutes with a no-obligation cash offer.
    Estimated market value
    $441,800