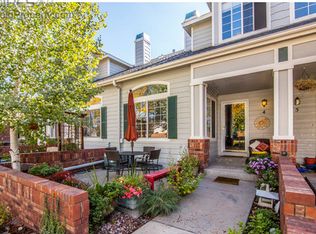
Here's your chance for the best value townhome in Arapahoe Farm in years! This 2 bedroom 2 bath townhome boasts a large family room with vaulted ceilings, gas fireplace, lovely tree covered front patio, an attached 2 car garage and an unfinished basement. Many features that are just not common in condos or townhomes! Upstairs you'll find a large primary bedroom and a good sized 2nd bedroom, that share a full bath. The main level offers the kitchen, dining and family rooms, along with a half bath and garage access to your attached 2 car garage. The unfinished basement is laid out to offer several finish options, including a rec space, an extra bedroom and bathroom, or flexible combo of both. Don't miss your chance to set the clock back on value with this amazing deal in Arapahoe Farm!
Accepting backups
$350,000
4500 Seneca St #40, Fort Collins, CO 80526
2beds
1,889sqft
Townhouse
Built in 1995
1,552 Square Feet Lot
$344,200 Zestimate®
$185/sqft
$379/mo HOA
What's special
- 13 days
- 854
- 48
Likely to sell faster than
Zillow last checked:
Listing updated:
Listed by:
Timothy Anderson 970-430-7763,
C3 Real Estate Solutions, LLC
Source: IRES as distributed by MLS GRID,MLS#: 1066915
Facts & features
Interior
Bedrooms & bathrooms
- Bedrooms: 2
- Bathrooms: 2
- Full bathrooms: 1
- 1/2 bathrooms: 1
- Main level bathrooms: 1
Primary bedroom
- Description: Carpet
- Features: Shared Primary Bath
- Level: Upper
- Area: 204 Square Feet
- Dimensions: 12 x 17
Bedroom 2
- Description: Carpet
- Level: Upper
- Area: 120 Square Feet
- Dimensions: 10 x 12
Dining room
- Description: Carpet
- Level: Main
- Area: 81 Square Feet
- Dimensions: 9 x 9
Kitchen
- Description: Linoleum
- Level: Main
- Area: 140 Square Feet
- Dimensions: 10 x 14
Living room
- Description: Carpet
- Level: Main
- Area: 156 Square Feet
- Dimensions: 12 x 13
Heating
- Forced Air
Cooling
- Central Air, Ceiling Fan(s)
Appliances
- Included: Electric Range, Dishwasher, Refrigerator
- Laundry: Washer/Dryer Hookup
Features
- Cathedral Ceiling(s), Open Floorplan, Pantry
- Basement: Full,Unfinished
- Has fireplace: Yes
- Fireplace features: Gas
Interior area
- Total structure area: 1,258
- Total interior livable area: 1,889 sqft
- Finished area above ground: 1,258
Property
Parking
- Total spaces: 2
- Parking features: Attached
- Attached garage spaces: 2
- Details: Attached
Features
- Levels: Two
- Stories: 2
- Patio & porch: Patio
Lot
- Size: 1,552 Square Feet
Details
- Parcel number: R1427911
- Zoning: LMN
- Special conditions: Private Owner
Construction
Type & style
- Home type: Townhouse
- Property subtype: Townhouse
- Attached to another structure: Yes
Materials
- Frame
- Roof: Composition
Condition
- New construction: No
- Year built: 1995
Utilities & green energy
- Electric: City of Fort Collins
- Gas: Xcel
- Sewer: Public Sewer
- Water: City
- Utilities for property: Natural Gas Available, Electricity Available
Community & HOA
Community
- Features: Park
- Subdivision: Arapahoe Farm Twnhms PUD
HOA
- Has HOA: Yes
- Services included: Common Amenities, Trash, Snow Removal, Maintenance Grounds, Management, Utilities, Exterior Maintenance, Water, Insurance, Sewer
- HOA fee: $379 monthly
- HOA name: Arapahoe Farms
- HOA phone: 307-316-2239
Location
- Region: Fort Collins
Financial & listing details
- Price per square foot: $185/sqft
- Tax assessed value: $377,000
- Annual tax amount: $2,359
- Date on market: 8/21/2026
- Listing terms: Cash,Conventional,FHA,VA Loan
- Electric utility on property: Yes
Estimated market value
$344,200
$327,000 - $361,000
$2,173/mo
Price history
| Date | Event | Price |
|---|---|---|
| 9/2/2026 | Pending sale | $350,000$185/sqft |
Source:  REcolorado as distributed by MLS GRID #IR1066915 Report a problem REcolorado as distributed by MLS GRID #IR1066915 Report a problem | ||
| 8/21/2026 | Listed for sale | $350,000+110.2%$185/sqft |
Source:  IRES as distributed by MLS GRID #1066915 Report a problem IRES as distributed by MLS GRID #1066915 Report a problem | ||
| 6/2/2021 | Listing removed | -- |
Source: Zillow Rental Manager Report a problem | ||
| 5/19/2021 | Listed for rent | $1,595+6.7%$1/sqft |
Source: Zillow Rental Manager Report a problem | ||
| 5/7/2020 | Listing removed | $1,495$1/sqft |
Source: Mountain-N-Plains, Inc. Report a problem | ||
| 4/24/2020 | Listed for rent | $1,495+3.1%$1/sqft |
Source: Mountain-N-Plains, Inc. Report a problem | ||
| 6/14/2018 | Listing removed | $1,450$1/sqft |
Source: Mountain-N-Plains, Inc. Report a problem | ||
| 6/6/2018 | Price change | $1,450-3%$1/sqft |
Source: Mountain-N-Plains, Inc. Report a problem | ||
| 5/3/2018 | Listed for rent | $1,495$1/sqft |
Source: Mountain-N-Plains, Inc. Report a problem | ||
| 7/22/2002 | Sold | $166,500+35.9%$88/sqft |
Source: Public Record Report a problem | ||
| 8/28/1998 | Sold | $122,500$65/sqft |
Source: Public Record Report a problem | ||
Public tax history
| Year | Property taxes | Tax assessment |
|---|---|---|
| 2025 | $2,359 +10.2% | $23,563 -9% |
| 2024 | $2,141 +11.6% | $25,902 -1% |
| 2023 | $1,918 -1.1% | $26,153 +29.4% |
| 2022 | $1,938 +3.5% | $20,204 -2.8% |
| 2021 | $1,872 -0.4% | $20,785 +4.4% |
| 2020 | $1,880 +17.1% | $19,906 -0.7% |
| 2019 | $1,606 | $20,045 +14.4% |
| 2018 | $1,606 | $17,525 |
| 2017 | $1,606 +0.3% | $17,525 +20% |
| 2016 | $1,601 +20.3% | $14,606 0% |
| 2015 | $1,331 +15.2% | $14,610 +16% |
| 2014 | $1,156 | $12,600 |
| 2013 | -- | $12,600 -4.3% |
| 2012 | -- | $13,170 |
| 2011 | -- | $13,170 -0.9% |
| 2010 | -- | $13,290 |
| 2009 | -- | $13,290 -4.5% |
| 2008 | -- | $13,910 |
| 2007 | -- | $13,910 +6.3% |
| 2006 | -- | $13,090 |
| 2005 | -- | $13,090 -1.3% |
| 2004 | -- | $13,260 +5.3% |
| 2002 | -- | $12,590 |
| 2001 | -- | $12,590 |
Find assessor info on the county website
Monthly payment
Est. payment
Payment breakdown
Explore the cost of this home by adjusting the details. Changes won't be saved.Climate risks
Neighborhood: 80526
Nearby schools
Schools provided by the listing agent
- Elementary: Johnson
- Middle: Webber
- High: Rocky Mountain
Source: IRES as distributed by MLS GRID. This data may not be complete. We recommend contacting the local school district to confirm school assignments for this home.
- $423,1003 bd3 ba1.8k sqft4500 Seneca St UNIT 1, Fort Collins, CO 80526Off Market
- $412,7003 bd3 ba1.8k sqft4500 Seneca St UNIT 2, Fort Collins, CO 80526Off Market
- $448,4003 bd2 ba1.8k sqft4500 Seneca St UNIT 3, Fort Collins, CO 80526Off Market

- $396,4003 bd3 ba1.8k sqft4500 Seneca St UNIT 4, Fort Collins, CO 80526Off Market
Similar homes
- $330,0002 bd2 ba1.1k sqft4501 Regency Dr #D, Fort Collins, CO 80526For Sale
 MLS ID #1067375, Anoushir Mansouri, Group Mulberry. IRES as distributed by MLS GRID
 - $340,0002 bd3 ba1.6k sqft4509 Starflower Dr #B, Fort Collins, CO 80526For Sale
 MLS ID #1063948, Jim Hauan, Group Mulberry. IRES as distributed by MLS GRID
 - $350,0003 bd2 ba1.4k sqft3440 Windmill Dr #3-6, Fort Collins, CO 80526For Sale
 MLS ID #1066911, Liz Crews, eXp Realty - Northern CO. IRES as distributed by MLS GRID
 - $350,0003 bd2 ba1.4k sqft3440 Windmill Drive #6, Fort Collins, CO 80526For Sale
 MLS ID #IR1066911, Liz Crews. eXp Realty
 - $359,9002 bd2 ba1.5k sqft2905 Neil Dr #16, Fort Collins, CO 80526For SaleMLS ID #1067519, Kristi Bolt, 970 Real Estate, LLC. IRES as distributed by MLS GRID
- $450,0002 bd3 ba2.2k sqft1439 Sailcrest Ct, Fort Collins, CO 80526For SaleMLS ID #1066844, Gus Bergs, RE/MAX Alliance-FTC South. IRES as distributed by MLS GRID
- $419,0003 bd3 ba1.9k sqft2420 Ridge Top Dr #4, Fort Collins, CO 80526For SaleMLS ID #1067835, Anna T. DiTorrice-Mull, Group Mulberry. IRES as distributed by MLS GRID
- $335,0003 bd1 ba2k sqft4560 Larkbunting Dr #6A, Fort Collins, CO 80526For SaleMLS ID #1066322, Chris Doyle, Group Harmony. IRES as distributed by MLS GRID
- $295,0002 bd2 ba1k sqft4501 Regency Dr #H, Fort Collins, CO 80526For SaleMLS ID #1064136, John Taylor, RE/MAX Alliance-Loveland. IRES as distributed by MLS GRID
- $375,0003 bd3 ba1.7k sqft2929 Ross Dr #S-79, Fort Collins, CO 80526For SaleMLS ID #1062955, Lori Weeks, RE/MAX Advanced Inc.. IRES as distributed by MLS GRID
- $380,0004 bd2 ba1.5k sqft2828 Silverplume Dr #C1, Fort Collins, CO 80526For SaleMLS ID #1063180, Tamera Nelson, RE/MAX Alliance-FTC Dwtn. IRES as distributed by MLS GRID
- $315,0002 bd2 ba979 sqft5620 Fossil Creek Pkwy #8204, Fort Collins, CO 80525For SaleMLS ID #1067657, Tiffany Burns, Group Harmony. IRES as distributed by MLS GRID
- $425,0004 bd4 ba1.9k sqft3440 Windmill Dr #6-2, Fort Collins, CO 80526For SaleMLS ID #1064616, Kelly Giddens, Berkshire Hathaway HomeServices Rocky Mountain, Realtors-Fort Collins. IRES as distributed by MLS GRID
- $355,0003 bd2 ba1.2k sqft1935 Waters Edge St #C, Fort Collins, CO 80526For SaleMLS ID #1061742, Frank Clifton Glenn, Group Mulberry. IRES as distributed by MLS GRID
- $399,9004 bd4 ba1.9k sqft1637 Westbridge Dr #B4, Fort Collins, CO 80526For SaleMLS ID #1066022, Jodi Pollack, RE/MAX Advanced Inc.. IRES as distributed by MLS GRID
- $400,0002 bd3 ba2k sqft1050 Cunningham Dr #E-3, Fort Collins, CO 80526For SaleMLS ID #1064658, Matthew Thompson, Group Centerra. IRES as distributed by MLS GRID
- $300,0002 bd2 ba998 sqft1225 W Prospect Rd #T-66, Fort Collins, CO 80526For SaleMLS ID #1066107, Sharianne Daily, RE/MAX Alliance-FTC South. IRES as distributed by MLS GRID
- $424,9002 bd3 ba1.7k sqft968 Richmond Dr #2, Fort Collins, CO 80526For SaleMLS ID #1064305, Thomas Shockcor, Shockcor, INC.. IRES as distributed by MLS GRID
- $415,0002 bd2 ba1.3k sqft966 Shire Ct, Fort Collins, CO 80526For SaleMLS ID #1065548, Marsha Petrovic, Group Mulberry. IRES as distributed by MLS GRID
- $379,0003 bd3 ba1.8k sqft3440 Windmill Dr #4-4, Fort Collins, CO 80526For SaleMLS ID #1060929, Nicholas Bukowski, The Station Real Estate. IRES as distributed by MLS GRID
