Skip main navigation
Sold for $269,900
  • $269,900

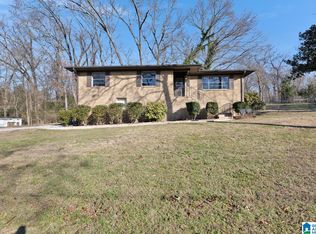
    4500 Silver Lake Rd, Pinson, AL 35126

    4beds
    1,647sqft
    Single Family Residence
    Built in 1963
    0.35 Acres Lot
    $270,000 Zestimate®
    $164/sqft
    $1,521 Estimated rent

    Home value

    $270,000

    $257,000 - $284,000

    $1,521/mo

    Zestimate® history
    Loading
    Loading...

    Owner options

    List your home for rent

    $1,521/mo

    Rent Zestimate®

    Find your next renter with Zillow Rental Manager. Plus, with online applications, you can quickly screen prospective tenants – for free.

    Learn more

    $1,521/mo

    Rent Zestimate®

    Refinance and save

    $1,278/mo

    Est. payment

    Refinancing to a lower rate could help reduce your monthly payments and save thousands over the life of the loan.

    See today's rates

    $1,278/mo

    Est. payment

    Explore your selling options

    Work with a Zillow partner agent

    Leverage their expertise and Zillow's premium Showcase listings to get your home seen by more buyers.

    Get started

    List with your own agent

    Get your home in front of millions of buyers by listing it on Zillow.

    Learn how to do it

    Sell it yourself

    Take full control of how buyers see your home on Zillow by listing For Sale by Owner (FSBO).

    List your home

    What's special

    Fresh paintSpacious laundry roomNew energy-efficient windows throughoutFully updated kitchenBeautiful hardwood flooringSunken den loft areaStorage building with electricity
    Completely remodeled, this one-level home is packed with high-value upgrades buyers rarely find all in one place. Enjoy peace of mind with a NEW roof, NEW electrical, NEW plumbing, NEW HVAC system, NEW ductwork and New energy-efficient windows throughout. Inside, you'll find beautiful hardwood flooring, fresh paint, and a fully updated kitchen and bathrooms designed with modern style in mind. The encapsulated crawlspace with dehumidifier adds another level of quality and efficiency. Step outside to your private outdoor retreat featuring a fire pit and patio space perfect for relaxing or entertaining. French doors from both the kitchen and primary bedroom create seamless indoor-outdoor living, with the primary suite opening to its own private terrace. Additional highlights include a spacious laundry room, sunken den, a loft area, storage building pre-wired for electricity. Outdoor furniture and security system remain--making this home truly move-in ready. Schedule Today

    Zillow last checked:

    Listing updated:

    Listed by:

    Carla Woods 205-266-5756,

    EXIT Realty Southern Select

    Bought with:

    Brian Kelleher

    Keller Williams Homewood

    Source: GALMLS,MLS#: 21447307MLS Logo

    Facts & features

    Interior

    Bedrooms & bathrooms
    • Bedrooms: 4
    • Bathrooms: 2
    • Full bathrooms: 2
    Rooms
    • Room types: Bedroom, Den/Family (ROOM), Bathroom, Kitchen, Living/Dining (ROOM), Master Bathroom, Master Bedroom
    Primary bedroom
    • Level: First
    Bedroom 1
    • Level: First
    Bedroom 2
    • Level: First
    Bedroom 3
    • Level: First
    Primary bathroom
    • Level: First
    Bathroom 1
    • Level: First
    Family room
    • Level: First
    Kitchen
    • Features: Stone Counters
    • Level: First
    Basement
    • Area: 0
    Heating
    • Central
    Cooling
    • Central Air
    Appliances
    • Included: Electric Cooktop, Dishwasher, Microwave, Electric Water Heater
    • Laundry: Electric Dryer Hookup, Washer Hookup, Main Level, Laundry Room, Laundry (ROOM), Yes
    Features
    • Recessed Lighting, Smooth Ceilings, Tub/Shower Combo
    • Flooring: Carpet, Laminate
    • Windows: Bay Window(s)
    • Basement: Crawl Space
    • Attic: Other,Yes
    • Has fireplace: No
    Interior area
    • Total interior livable area: 1,647 sqft
    • Finished area above ground: 1,647
    • Finished area below ground: 0

    Property

    Parking
    • Parking features: Driveway
    • Has uncovered spaces: Yes
    Features
    • Levels: One
    • Stories: 1
    • Patio & porch: Porch
    • Pool features: None
    • Has view: Yes
    • View description: None
    • Waterfront features: No
    Lot
    • Size: 0.35 Acres
    Details
    • Parcel number: 0900323001021.000
    • Special conditions: N/A

    Construction

    Type & style
    • Home type: SingleFamily
    • Property subtype: Single Family Residence
    • Attached to another structure: Yes
    Materials
    • Brick
    Condition
    • Year built: 1963

    Utilities & green energy

    • Sewer: Septic Tank
    • Water: Public

    Community & HOA

    Community
    • Subdivision: Silver Lakes
    Location
    • Region: Pinson

    Financial & listing details

    • Price per square foot: $164/sqft
    • Tax assessed value: $206,000
    • Annual tax amount: $979
    • Price range: $269.9K - $269.9K
    • Date on market: 3/21/2026

    Price history

    DateEventPrice
    7/17/2026Sold$269,900$164/sqft
    Source: GALMLS #21447307 Report a problem
    6/22/2026Pending sale$269,900$164/sqft
    Source: GALMLS #21447307 Report a problem
    5/29/2026Price change$269,900-3.6%$164/sqft
    Source: GALMLS #21447307 Report a problem
    4/23/2026Price change$279,900-3.4%$170/sqft
    Source: GALMLS #21447307 Report a problem
    4/14/2026Price change$289,900-3%$176/sqft
    Source: GALMLS #21447307 Report a problem
    3/21/2026Listed for sale$299,000+32.9%$182/sqft
    Source: GALMLS #21447307 Report a problem
    1/12/2022Sold$225,000+0%$137/sqft
    Source: GALMLS #1305563 Report a problem
    12/14/2021Contingent$224,900$137/sqft
    Source: GALMLS #1305563 Report a problem
    12/10/2021Listed for sale$224,900+378.5%$137/sqft
    Source: GALMLS #1305563 Report a problem
    6/11/2021Sold$47,000$29/sqft
    Source: Public Record Report a problem

    Public tax history

    YearProperty taxesTax assessment
    2025$979 $20,600
    2024$979 $20,600
    2023$979 -28.5%$20,600 -24.7%
    2022$1,370 +198%$27,340 +145%
    2021$460 +6%$11,160 +5.7%
    2020$433 $10,560
    2019$433 +5.7%$10,560 +5.4%
    2018$410 $10,020
    2017-- $10,020 +6.8%
    2016-- $9,380 -6.4%
    2015-- $10,020 +6.6%
    2014$494 $9,400
    2013$494 $9,400 -4.8%
    2012$494 -1.5%$9,869 -1.5%
    2011$502 $10,020
    2010$502 $10,020
    2009$502 -2.2%$10,020 -2.2%
    2008$513 +1.4%$10,250 +1.4%
    2007$506 +3.1%$10,110 +3.1%
    2006$491 +4.6%$9,810 +4.6%
    2005$470 +2.6%$9,380 -48.7%
    2004$458 +9.5%$18,280 +9.5%
    2003$418 +15.8%$16,700 +131.6%
    2002$361 $7,210
    2001$361 $7,210
    2000$361 $7,210
    Find assessor info on the county website

    Neighborhood: 35126

    Nearby schools

    GreatSchools rating
    Schools provided by the listing agent
    • Elementary: Pinson
    • Middle: Rudd
    • High: Pinson Valley

    Source: GALMLS. This data may not be complete. We recommend contacting the local school district to confirm school assignments for this home.

    Get a cash offer in 3 minutes
    Find out how much your home could sell for in as little as 3 minutes with a no-obligation cash offer.
    Estimated market value
    $270,000
    Get a cash offer in 3 minutes
    Find out how much your home could sell for in as little as 3 minutes with a no-obligation cash offer.
    Estimated market value
    $270,000