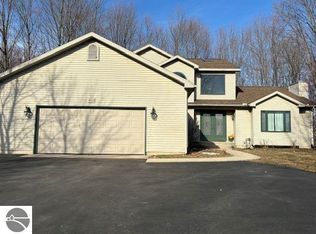
This incredible 4,000 sq. ft., 2 ½ story family home truly has it all! And to make it even better, it’s in the perfect location on the west side of Traverse city just a few miles from downtown, schools and the new YMCA. It boasts an open floor plan, kitchen with granite countertops, large pantry and stainless appliances, three separate family rooms, two gas fireplaces, two laundry rooms, lower level mini kitchen (oven, fridge, microwave, sink), 5 very large bedrooms with a 6th non-conforming bedroom or office, 4 ½ bathrooms, large mud room, small office connected to huge Master Suite with walk in closet, large soaking tub and tile shower in master bath, speaker system wired to master bath, great room and kitchen, partially finished workout room or storage area in the walkout lower level, three car garage with significant attic storage above, professional landscaping in front and back yards with a large sunken patio, backs up to 5 acres of wooded open space/common land, large deck with under-decking for protected patio space below all wired and ready for your hot tub, irrigation system, invisible dog fence, new furnace, indoor air re-cycling system, 40-year architectural shingles, , 36 windows, most rooms newly painted, 75-gallon over-sized hot water heater, two sets of newer oversized LG washers and dryers, city water and sewer, large concrete driveway, adjustable basketball hoop and gutters. Seller is a licensed Real Estate Broker in the State of Michigan.
This property is off market, which means it's not currently listed for sale or rent on Zillow. This may be different from what's available on other websites or public sources.