Skip main navigation
Sold for $912,000
  • $912,000

    4500 Tarpon Ln, Alexandria, VA 22309

    4beds
    3,356sqft
    Single Family Residence
    Built in 1957
    0.5 Acres Lot
    $1,041,400 Zestimate®
    $272/sqft
    $4,086 Estimated rent

    Home value

    $1,041,400

    $979,000 - $1.11M

    $4,086/mo

    Zestimate® history
    Loading
    Loading...

    Owner options

    List your home for rent

    $4,086/mo

    Rent Zestimate®

    Find your next renter with Zillow Rental Manager. Plus, with online applications, you can quickly screen prospective tenants – for free.

    Learn more

    $4,086/mo

    Rent Zestimate®

    Refinance and save

    $5,669/mo

    Est. payment

    Refinancing to a lower rate could help reduce your monthly payments and save thousands over the life of the loan.

    See today's rates

    $5,669/mo

    Est. payment

    Explore your selling options

    Work with a Zillow partner agent

    Leverage their expertise and Zillow's premium Showcase listings to get your home seen by more buyers.

    Get started

    List with your own agent

    Get your home in front of millions of buyers by listing it on Zillow.

    Learn how to do it

    Sell it yourself

    Take full control of how buyers see your home on Zillow by listing For Sale by Owner (FSBO).

    List your home

    What's special

    Vast fenced backyardOpen-concept layoutAbundance of natural lightPerfect for summer barbecuesGenerously sized bedroomsState-of-the-art kitchenCustom cabinetry
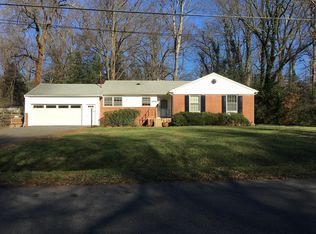
    **Stunning Modern Oasis Just Steps from the Potomac River!** Welcome to your dream home, a fully renovated masterpiece nestled on an expansive 1/2 acre lot, just a block away from the breathtaking views of the Potomac River. This modern gem seamlessly blends contemporary elegance with the tranquility of nature, making it an ideal sanctuary for those seeking both luxury and serenity. As you step inside, you are greeted by an open-concept layout that boasts an abundance of natural light streaming through large windows, highlighting the sleek lines and sophisticated finishes throughout. The spacious living area is perfect for entertaining or unwinding after a long day, while the state-of-the-art kitchen features top-of-the-line stainless steel appliances, quartz countertops, and custom cabinetry—an epicurean's delight! The home offers three generously sized bedrooms, each designed with comfort in mind. Each additional bedroom provides ample space for family or guests while maintaining privacy and style. Step outside to discover your own private oasis! The vast fenced backyard is perfect for summer barbecues or tranquil evenings under the stars. Imagine sipping your morning coffee on the patio, a rare find in today’s market. Located just moments away from scenic walking trails along the Potomac River and vibrant local amenities, this home offers not only modern luxury but also convenience at your fingertips. Whether you’re looking to explore nearby parks or indulge in fine dining experiences, everything you need is within reach. Don’t miss out on this incredible opportunity to own a slice of paradise! Schedule your private showing today and experience firsthand what makes this property truly special. Your modern oasis awaits!

    Zillow last checked:

    Listing updated:

    Listed by:

    Dennys Velasquez 240-314-9447,

    United Real Estate Premier

    Bought with:

    Eric Hernandez, 0225078470

    KW Metro Center

    Source: Bright MLS,MLS#: VAFX2214040MLS Logo

    Facts & features

    Interior

    Bedrooms & bathrooms
    • Bedrooms: 4
    • Bathrooms: 3
    • Full bathrooms: 2
    • 1/2 bathrooms: 1
    Basement
    • Area: 1836
    Heating
    • Central, Natural Gas
    Cooling
    • Central Air, Electric
    Appliances
    • Included: Dishwasher, Disposal, Dryer, Ice Maker, Microwave, Oven/Range - Electric, Refrigerator, Washer, Water Heater, Electric Water Heater
    • Laundry: In Basement
    Features
    • Recessed Lighting, Kitchen Island, Dry Wall
    • Flooring: Hardwood, Wood
    • Windows: Double Hung, Energy Efficient
    • Basement: Connecting Stairway,Finished,Rear Entrance,Walk-Out Access
    • Number of fireplaces: 2
    Interior area
    • Total structure area: 3,356
    • Total interior livable area: 3,356 sqft
    • Finished area above ground: 1,520
    • Finished area below ground: 1,836

    Property

    Parking
    • Total spaces: 7
    • Parking features: Garage Door Opener, Inside Entrance, Concrete, Attached, Driveway
    • Attached garage spaces: 1
    • Uncovered spaces: 6
    Accessibility
    • Accessibility features: Accessible Doors, >84" Garage Door, Accessible Entrance
    Features
    • Levels: Multi/Split,Three and One Half
    • Stories: 3.5
    • Pool features: None
    Lot
    • Size: 0.5 Acres
    Details
    • Additional structures: Above Grade, Below Grade
    • Parcel number: 1103 04B 0021
    • Zoning: 120
    • Special conditions: Standard

    Construction

    Type & style
    • Home type: SingleFamily
    • Property subtype: Single Family Residence
    Materials
    • Brick, Vinyl Siding
    • Foundation: Block, Concrete Perimeter
    • Roof: Architectural Shingle
    Condition
    • Excellent
    • New construction: No
    • Year built: 1957

    Utilities & green energy

    • Sewer: Public Sewer
    • Water: Public
    • Utilities for property: Natural Gas Available, Electricity Available, Cable Available, Sewer Available, Water Available

    Community & HOA

    Community
    • Subdivision: Yacht Haven Estates
    HOA
    • Has HOA: No
    Location
    • Region: Alexandria

    Financial & listing details

    • Price per square foot: $272/sqft
    • Tax assessed value: $753,510
    • Annual tax amount: $8,730
    • Date on market: 12/23/2024
    • Listing agreement: Exclusive Right To Sell
    • Listing terms: Cash,Conventional,Private Financing Available,VA Loan
    • Ownership: Fee Simple

    Price history

    DateEventPrice
    1/17/2025Sold$912,000+1.9%$272/sqft
    Source: Bright MLS #VAFX2214040 Report a problem
    12/28/2024Contingent$895,000$267/sqft
    Source: Bright MLS #VAFX2214040 Report a problem
    12/23/2024Listed for sale$895,000+55.7%$267/sqft
    Source: Bright MLS #VAFX2214040 Report a problem
    11/15/2024Sold$575,000$171/sqft
    Source: Public Record Report a problem

    Public tax history

    YearProperty taxesTax assessment
    2025$9,147 +4.8%$791,290 +5%
    2024$8,729 +1.8%$753,510 -0.8%
    2023$8,571 +10.5%$759,540 +12%
    2022$7,756 $678,230 +6.6%
    2021-- $635,950 +16.1%
    2020$6,483 $547,790
    2019$6,483 +3.6%$547,790 +3.6%
    2018$6,259 -0.4%$528,860 -2.2%
    2017$6,281 +0.2%$541,010
    2016$6,268 +9%$541,010 +5%
    2015$5,752 +6.7%$515,440 +6.4%
    2014$5,393 $484,300 +3.5%
    2013-- $468,000 -1.1%
    2012-- $473,120 -1.5%
    2011-- $480,260 +10%
    2010-- $436,780 -12%
    2009-- $496,340 -7.8%
    2008-- $538,110 -2.3%
    2007-- $550,890 +68.1%
    2003-- $327,695 +16%
    2002-- $282,495 +8.9%
    2001-- $259,520
    Find assessor info on the county website

    Neighborhood: 22309

    Nearby schools

    GreatSchools rating
    Schools provided by the listing agent
    • Elementary: Washington Mill
    • High: Mount Vernon
    • District: Fairfax County Public Schools

    Source: Bright MLS. This data may not be complete. We recommend contacting the local school district to confirm school assignments for this home.

    Get a cash offer in 3 minutes
    Find out how much your home could sell for in as little as 3 minutes with a no-obligation cash offer.
    Estimated market value
    $1,041,400
    Get a cash offer in 3 minutes
    Find out how much your home could sell for in as little as 3 minutes with a no-obligation cash offer.
    Estimated market value
    $1,041,400