Perched at the top of a hill in Oakland's sought-after Upper Laurel neighborhood, this thoughtfully updated 3BR/2BA home blends designer style with modern comfort. A large picture window fills the living room with natural light and frames stunning views of the San Francisco Bay. The adjacent kitchen showcases new cabinetry, quartzite countertops, induction cooking, and a powered skylight, while the dining area opens through a large bifold door to the back deck with a built-in hot tub that is perfect for relaxing or entertaining. The main-level primary suite offers a spa inspired bath, and the two bedrooms upstairs share a beautifully remodeled bathroom with double vanity and modern finishes. Additional highlights include central air conditioning, owned solar panels, an EV ready garage, and a greywater recycling system. The home also features a newer three year old roof and is fully sewer lateral compliant, offering a move-in ready combination of comfort, sustainability, and style.
Closed
Street View
$1,175,000
4500 Tulip Avenue, Oakland, CA 94619
3beds
1,253sqft
Single Family Residence
Built in 1941
3,798 Square Feet Lot
$1,167,600 Zestimate®
$938/sqft
$3,542 Estimated rent
Home value
$1,167,600
$1.05M - $1.30M
$3,542/mo
Zestimate® history
Owner options
List your home for rent
$3,542/mo
Rent Zestimate®
Find your next renter with Zillow Rental Manager. Plus, with online applications, you can quickly screen prospective tenants – for free.
$3,542/mo
Rent Zestimate®
Refinance and save
$7,504/mo
Est. payment
Refinancing to a lower rate could help reduce your monthly payments and save thousands over the life of the loan.
$7,504/mo
Est. payment
Explore your selling options
Work with a Zillow partner agent
Leverage their expertise and Zillow's premium Showcase listings to get your home seen by more buyers.
Get startedList with your own agent
Get your home in front of millions of buyers by listing it on Zillow.
Learn how to do itSell it yourself
Take full control of how buyers see your home on Zillow by listing For Sale by Owner (FSBO).
List your homeWhat's special
Modern finishesMain-level primary suiteQuartzite countertopsNew cabinetryLarge picture windowInduction cookingCentral air conditioning
Zillow last checked:
Listing updated:
Listed by:
Imran Karim DRE #01940506 707-304-2437,
Compass 707-774-8600
Bought with:
Shelly Flynn
The GRUBB Company
Source: BAREIS,MLS#: 325089984 Originating MLS: Sonoma
Originating MLS: SonomaFacts & features
Interior
Bedrooms & bathrooms
- Bedrooms: 3
- Bathrooms: 2
- Full bathrooms: 2
Primary bedroom
- Features: Ground Floor
Bedroom
- Level: Upper
Primary bathroom
- Features: Bidet
Bathroom
- Features: Bidet, Double Vanity
- Level: Main,Upper
Dining room
- Level: Main
Kitchen
- Features: Breakfast Area, Pantry Closet, Quartz Counter, Skylight(s)
- Level: Main
Living room
- Features: Skylight(s)
- Level: Main
Heating
- Central
Cooling
- Ceiling Fan(s), Central Air
Appliances
- Included: Dishwasher, Disposal, Microwave
- Laundry: Hookups Only, In Garage
Features
- Flooring: Laminate
- Windows: Dual Pane Full, Skylight(s)
- Has basement: No
- Has fireplace: No
Interior area
- Total structure area: 1,253
- Total interior livable area: 1,253 sqft
Property
Parking
- Total spaces: 2
- Parking features: Electric Vehicle Charging Station(s), Garage Door Opener, Garage Faces Front
- Garage spaces: 1
Features
- Stories: 2
- Spa features: In Ground
- Has view: Yes
- View description: Bay, City, Mountain(s), San Francisco
- Has water view: Yes
- Water view: Bay
Lot
- Size: 3,798 Square Feet
- Features: Landscaped, Landscape Front, Low Maintenance
Details
- Parcel number: 0301972015
- Special conditions: Offer As Is
Construction
Type & style
- Home type: SingleFamily
- Property subtype: Single Family Residence
Materials
- Wood Siding
- Roof: Composition
Condition
- Year built: 1941
Utilities & green energy
- Sewer: Public Sewer
- Water: Public
- Utilities for property: Cable Available, Internet Available, Natural Gas Available, Other
Green energy
- Energy generation: Solar
Community & HOA
Community
- Security: Carbon Monoxide Detector(s), Smoke Detector(s)
HOA
- Has HOA: No
Location
- Region: Oakland
Financial & listing details
- Price per square foot: $938/sqft
- Tax assessed value: $910,350
- Date on market: 10/9/2025
Price history
| Date | Event | Price |
|---|---|---|
| 11/12/2025 | Sold | $1,175,000+30.7%$938/sqft |
Source:  BAREIS #325089984 Report a problem BAREIS #325089984 Report a problem | ||
| 10/23/2025 | Pending sale | $899,000$717/sqft |
Source: BAREIS #325089984 Report a problem | ||
| 10/9/2025 | Listed for sale | $899,000+2.7%$717/sqft |
Source: BAREIS #325089984 Report a problem | ||
| 9/9/2022 | Sold | $875,000-2.7%$698/sqft |
Source:  CCAR #40993508 Report a problem CCAR #40993508 Report a problem | ||
| 8/25/2022 | Pending sale | $899,000$717/sqft |
Source:  bridgeMLS/CCAR/Bay East AOR #40993508 Report a problem bridgeMLS/CCAR/Bay East AOR #40993508 Report a problem | ||
| 8/22/2022 | Contingent | $899,000$717/sqft |
Source: bridgeMLS/CCAR/Bay East AOR #40993508 Report a problem | ||
| 8/6/2022 | Price change | $899,000-5.4%$717/sqft |
Source: bridgeMLS/CCAR/Bay East AOR #40993508 Report a problem | ||
| 7/15/2022 | Price change | $950,000-2.6%$758/sqft |
Source: bridgeMLS/CCAR/Bay East AOR #40993508 Report a problem | ||
| 5/17/2022 | Listed for sale | $975,000+572.4%$778/sqft |
Source: bridgeMLS/CCAR/Bay East AOR #40993508 Report a problem | ||
| 4/15/1997 | Sold | $145,000+3.6%$116/sqft |
Source: Public Record Report a problem | ||
| 10/17/1996 | Sold | $140,000$112/sqft |
Source: Public Record Report a problem | ||
Public tax history
| Year | Property taxes | Tax assessment |
|---|---|---|
| 2025 | -- | $910,350 +2% |
| 2024 | $13,008 -0.7% | $892,500 +7.4% |
| 2023 | $13,105 +182.7% | $831,000 +273.4% |
| 2022 | $4,635 +7.4% | $222,526 +2% |
| 2021 | $4,318 +1.2% | $218,164 +1% |
| 2020 | $4,268 +5.8% | $215,928 +2% |
| 2019 | $4,035 +6.9% | $211,695 +2% |
| 2018 | $3,774 | $207,545 +2% |
| 2017 | $3,774 +5.4% | $203,476 +2% |
| 2016 | $3,580 +1.9% | $199,488 +1.5% |
| 2015 | $3,514 | $196,492 +2% |
| 2014 | $3,514 | $192,644 +0.5% |
| 2013 | -- | $191,774 +2% |
| 2012 | -- | $188,013 +2% |
| 2011 | -- | $184,327 +0.8% |
| 2010 | -- | $182,950 -0.2% |
| 2009 | -- | $183,385 +2% |
| 2008 | -- | $179,791 +2% |
| 2007 | -- | $176,265 +2% |
| 2006 | -- | $172,811 +2% |
| 2005 | -- | $169,423 +2% |
| 2004 | -- | $166,102 +1.9% |
| 2003 | -- | $163,058 +2% |
| 2002 | -- | $159,862 +2% |
| 2001 | $2,426 | $156,727 |
Find assessor info on the county website
Neighborhood: Upper Laurel
Nearby homes
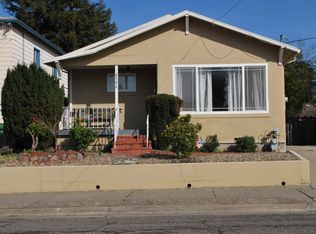
- $675,5002 bd1 ba1k sqft4506 Tulip Ave, Oakland, CA 94619Off Market
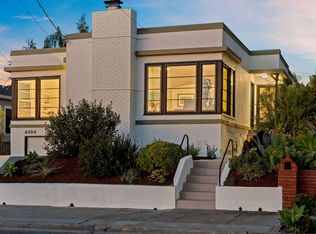
- $1,230,0003 bd2 ba1.7k sqft4484 Tulip Ave, Oakland, CA 94619Sold
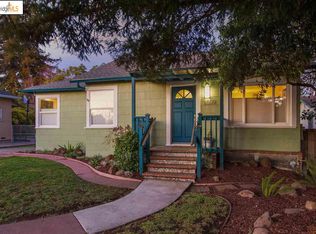
- $922,9002 bd1 ba1.1k sqft4514 Tulip Ave, Oakland, CA 94619Off Market
- $538,0002 bd1 ba806 sqft4474 Tulip Ave, Oakland, CA 94619Off Market
- $976,1003 bd2 ba1.7k sqft4501 Pampas Ave, Oakland, CA 94619Off Market
- $1,283,8003 bd2 ba1.2k sqft4507 Pampas Ave, Oakland, CA 94619Off Market
- $774,1004 bd3 ba1.7k sqft4455 Pampas Ave, Oakland, CA 94619Off Market
- $718,1002 bd1 ba1k sqft4520 Tulip Ave, Oakland, CA 94619Off Market
Nearby schools
GreatSchools rating
- 4/10Laurel Elementary SchoolGrades: K-5Distance: 0.5 mi
- 3/10Bret Harte Middle SchoolGrades: 6-9Distance: 1.2 mi
- 6/10Skyline High SchoolGrades: 9-12Distance: 1.7 mi
Get a cash offer in 3 minutes
Find out how much your home could sell for in as little as 3 minutes with a no-obligation cash offer.
Estimated market value
$1,167,600
Get a cash offer in 3 minutes
Find out how much your home could sell for in as little as 3 minutes with a no-obligation cash offer.
Estimated market value
$1,167,600
- California
- Alameda County
- Oakland
- 94619
- Upper Laurel
- 4500 Tulip Avenue
Nearby cities
Nearby neighborhoods
Nearby zip codes
Other Oakland Topics
