Tucked along the peaceful backdrop of Alvamar Golf Course’s #5 pond, this spacious 1.5-story home offers room to live, host, and unwind with over 4,000 sqft designed for comfort and flexibility. The welcoming exterior and 3-car garage set the tone, while fresh interior paint, brand-new carpet, and Hardie Board siding create a crisp, move-in ready feel. Step inside to soaring ceilings and beautifully scaled living spaces that create an immediate sense of openness. The 2-story great room invites gatherings around the fireplace while expansive Pella windows frame serene views and fill the home with natural light. A formal dining room with a coffered ceiling sets the stage for holidays and celebrations, while the sunlit breakfast area is surrounded by windows overlooking the water and opens to the spacious Trex deck, an ideal spot for morning coffee or evening sunsets. The kitchen features abundant cabinetry & countertop space, breakfast bar seating, and generous pantry. The main-floor primary suite offers peaceful views, a spacious bath with jetted tub, separate shower, dual vanity, and a walk-in closet. Nearby, a bonus home office or sitting room and a main-floor laundry room adds convenience. Upstairs, three generously sized bedrooms each enjoy their own walk-in closet and bathroom access, creating comfortable spaces for family or guests. The finished walk-out lower level offers great versatility with a large recreation room anchored by a second fireplace, space for game tables or media areas, an additional bedroom and full bath, a cedar closet, and storage. Out back, the setting truly shines. The deck and walk-out patio overlook the pond along Alvamar’s 5th hole, where open green space and water views create a peaceful backdrop while still close to everything Lawrence has to offer. With its generous size, layout, fresh updates, and exceptional setting, this home offers incredible space and opportunity—truly outstanding value.
Sold
Price Unknown
4500 Turnberry Dr, Lawrence, KS 66047
5beds
4,031sqft
Single Family Residence
Built in 1990
0.33 Acres Lot
$676,700 Zestimate®
$--/sqft
$3,900 Estimated rent
Home value
$676,700
$602,000 - $758,000
$3,900/mo
Zestimate® history
Owner options
List your home for rent
$3,900/mo
Rent Zestimate®
Find your next renter with Zillow Rental Manager. Plus, with online applications, you can quickly screen prospective tenants – for free.
$3,900/mo
Rent Zestimate®
Refinance and save
Refinancing to a lower rate could help reduce your monthly payments and save thousands over the life of the loan.
Explore your selling options
Work with a Zillow partner agent
Leverage their expertise and Zillow's premium Showcase listings to get your home seen by more buyers.
Get startedList with your own agent
Get your home in front of millions of buyers by listing it on Zillow.
Learn how to do itSell it yourself
Take full control of how buyers see your home on Zillow by listing For Sale by Owner (FSBO).
List your homeWhat's special
Zillow last checked:
Listing updated:
Listed by:
Blake Nelson Team 913-825-7568,
KW KANSAS CITY METRO,
Blake Nelson 913-406-1406,
KW KANSAS CITY METRO
Bought with:
Alejandra Guzman Carrasco, 00238270
McGrew Real Estate Inc
Source: Heartland MLS as distributed by MLS GRID,MLS#: 2606543
Facts & features
Interior
Bedrooms & bathrooms
- Bedrooms: 5
- Bathrooms: 5
- Full bathrooms: 4
- 1/2 bathrooms: 1
Primary bedroom
- Level: First
Bedroom 2
- Level: Second
Bedroom 3
- Level: Second
Bedroom 4
- Level: Second
Bedroom 5
- Level: Lower
Primary bathroom
- Level: First
Bathroom 2
- Level: Second
Bathroom 3
- Level: Second
Bathroom 4
- Level: Lower
Breakfast room
- Level: First
Dining room
- Level: First
Half bath
- Level: First
Kitchen
- Level: First
Living room
- Level: First
Office
- Level: First
Recreation room
- Level: Lower
Heating
- Forced Air
Cooling
- Electric
Appliances
- Included: Dishwasher, Disposal, Humidifier, Microwave
- Laundry: Main Level
Features
- Central Vacuum
- Flooring: Carpet, Wood
- Basement: Basement BR,Finished,Walk-Out Access
- Number of fireplaces: 2
- Fireplace features: Living Room, Recreation Room
Interior area
- Total structure area: 4,031
- Total interior livable area: 4,031 sqft
- Finished area above ground: 2,713
- Finished area below ground: 1,318
Property
Parking
- Total spaces: 3
- Parking features: Attached, Garage Faces Front
- Attached garage spaces: 3
Features
- Patio & porch: Deck, Patio
- Waterfront features: Pond
Lot
- Size: 0.33 Acres
- Dimensions: 14304.00
Details
- Parcel number: 0231120404001010.000
Construction
Type & style
- Home type: SingleFamily
- Architectural style: Traditional
- Property subtype: Single Family Residence
Materials
- Frame
- Roof: Composition
Condition
- Year built: 1990
Utilities & green energy
- Sewer: Public Sewer
- Water: Public
Community & HOA
Community
- Security: Smoke Detector(s)
- Subdivision: Other
HOA
- Has HOA: No
Location
- Region: Lawrence
Financial & listing details
- Tax assessed value: $578,700
- Annual tax amount: $8,366
- Date on market: 3/13/2026
- Listing terms: Cash,Conventional,VA Loan
- Exclusions: See Disclosure
- Ownership: Estate/Trust
Price history
| Date | Event | Price |
|---|---|---|
| 5/1/2026 | Sold | -- |
Source:  Heartland MLS as distributed by MLS GRID #2606543 Report a problem Heartland MLS as distributed by MLS GRID #2606543 Report a problem | ||
| 3/23/2026 | Contingent | $675,000$167/sqft |
Source:  LBORMLS as distributed by MLS GRID #165141 Report a problem LBORMLS as distributed by MLS GRID #165141 Report a problem | ||
| 3/23/2026 | Pending sale | $675,000$167/sqft |
Source: Heartland MLS as distributed by MLS GRID #2606543 Report a problem | ||
| 3/19/2026 | Listed for sale | $675,000$167/sqft |
Source: LBORMLS as distributed by MLS GRID #165141 Report a problem | ||
| 3/17/2026 | Pending sale | $675,000$167/sqft |
Source: Heartland MLS as distributed by MLS GRID #2606543 Report a problem | ||
| 3/17/2026 | Contingent | $675,000$167/sqft |
Source: LBORMLS as distributed by MLS GRID #165141 Report a problem | ||
| 3/13/2026 | Listed for sale | $675,000$167/sqft |
Source: Heartland MLS as distributed by MLS GRID #2606543 Report a problem | ||
Public tax history
| Year | Property taxes | Tax assessment |
|---|---|---|
| 2024 | $8,366 -0.7% | $66,551 +2.4% |
| 2023 | $8,426 +5.6% | $64,998 +6.3% |
| 2022 | $7,978 +13.8% | $61,140 +17% |
| 2021 | $7,011 +4.5% | $52,257 +3.9% |
| 2019 | $6,708 +0.7% | $50,313 +1.5% |
| 2018 | $6,659 -0.2% | $49,589 +0.9% |
| 2017 | $6,672 +9.2% | $49,129 +4.5% |
| 2016 | $6,111 -1.2% | $47,012 -1.2% |
| 2015 | $6,188 | $47,587 -1.9% |
| 2014 | $6,188 | $48,496 -1.2% |
| 2013 | -- | $49,105 -0.7% |
| 2012 | -- | $49,427 +3.4% |
| 2011 | -- | $47,815 -2.1% |
| 2006 | -- | $48,818 +6.1% |
| 2005 | -- | $46,012 -6.6% |
| 2004 | -- | $49,266 +9.4% |
| 2003 | -- | $45,023 +1.9% |
| 2002 | -- | $44,172 +9.2% |
| 2000 | -- | $40,435 |
Find assessor info on the county website
Neighborhood: 66047
Nearby homes
- $903,8005 bd5 ba4.5k sqft4420 Turnberry Dr, Lawrence, KS 66047Off Market

- $--4 bd3 ba2k sqft4504 Turnberry Dr, Lawrence, KS 66047Sold
- $541,3004 bd3 ba3.1k sqft4501 Turnberry Dr, Lawrence, KS 66047Off Market
- $--4 bd3 ba2.7k sqft4505 Turnberry Dr, Lawrence, KS 66047Sold
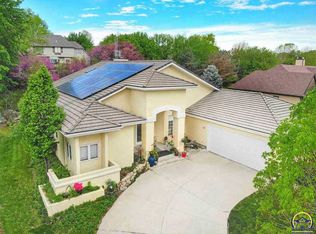
- $759,0005 bd4 ba4.7k sqft4508 Turnberry Dr, Lawrence, KS 66047Off Market
- $472,7003 bd3 ba2.5k sqft4509 Turnberry Dr, Lawrence, KS 66047Off Market
- $577,3004 bd3 ba2k sqft4416 Turnberry Dr, Lawrence, KS 66047Off Market
- $377,0004 bd4 ba2.2k sqft4412 Turnberry Dr, Lawrence, KS 66047Off Market
Nearby schools
GreatSchools rating
- 6/10Sunflower Elementary SchoolGrades: K-5Distance: 0.7 mi
- 8/10Lawrence Southwest Middle SchoolGrades: 6-8Distance: 0.7 mi
- 5/10Lawrence High SchoolGrades: 9-12Distance: 3 mi
Schools provided by the listing agent
- Elementary: Sunflower
- Middle: Southwest
- High: Lawrence
Source: Heartland MLS as distributed by MLS GRID. This data may not be complete. We recommend contacting the local school district to confirm school assignments for this home.
Get a cash offer in 3 minutes
Find out how much your home could sell for in as little as 3 minutes with a no-obligation cash offer.
Estimated market value
$676,700
Get a cash offer in 3 minutes
Find out how much your home could sell for in as little as 3 minutes with a no-obligation cash offer.
Estimated market value
$676,700
- Kansas
- Douglas County
- Lawrence
- 66047
- 4500 Turnberry Dr
Nearby cities
Nearby neighborhoods
Nearby zip codes
Other Lawrence Topics
