Discover this charming Southwest Fort Collins home, where modern comfort meets inviting warmth. The main floor boasts beautiful wide plank wood floors, soaring ceilings and large windows allowing natural light to flood the inviting space. The heart of the home is the cozy family room, featuring a welcoming gas fireplace perfect for gathering on cool Colorado evenings. Adjacent is the stunning kitchen, boasting beautiful wood cabinets that have generous storage complete with convenient pullouts perfect for keeping the family organized. Home chefs will appreciate the gas cooktop, large wall oven and convection microwave. Entertaining is a delight with the incredible backyard deck system, complete with a shaded pergola that provides the perfect outdoor oasis for barbecues, relaxing dinners, or hosting friends under the stars.Upstairs, you'll find three spacious bedrooms and two well-appointed bathrooms, offering privacy and comfort for family or guests. The lower level elevates this home further with a massive recreation room-perfect for a home theater, game room, or fitness area-plus an additional guest bedroom and bathroom, making it an ideal space for visitors or multi-generational living. The garage features an EV charging station. This Southwest Fort Collins gem is located in the Rocky Mountain High school school system and combines thoughtful design, ample space, and outdoor allure-ready to welcome you home.
Sold for $700,000
$700,000
4500 Vista Dr, Fort Collins, CO 80526
4beds
2,771sqft
Single Family Residence
Built in 1993
7,578 Square Feet Lot
$696,800 Zestimate®
$253/sqft
$3,441 Estimated rent
Home value
$696,800
$662,000 - $732,000
$3,441/mo
Zestimate® history
Owner options
List your home for rent
$3,441/mo
Rent Zestimate®
Find your next renter with Zillow Rental Manager. Plus, with online applications, you can quickly screen prospective tenants – for free.
$3,441/mo
Rent Zestimate®
Refinance and save
$4,594/mo
Est. payment
Refinancing to a lower rate could help reduce your monthly payments and save thousands over the life of the loan.
$4,594/mo
Est. payment
Explore your selling options
Work with a Zillow partner agent
Leverage their expertise and Zillow's premium Showcase listings to get your home seen by more buyers.
Get startedList with your own agent
Get your home in front of millions of buyers by listing it on Zillow.
Learn how to do itSell it yourself
Take full control of how buyers see your home on Zillow by listing For Sale by Owner (FSBO).
List your homeWhat's special
Zillow last checked:
Listing updated:
Listed by:
Jeanice Prohs 970-663-4522,
Glen Marketing
Bought with:
Arthur Sintas, 100104333
Group Mulberry
Source: IRES as distributed by MLS GRID,MLS#: 1048709
Facts & features
Interior
Bedrooms & bathrooms
- Bedrooms: 4
- Bathrooms: 4
- Full bathrooms: 2
- 3/4 bathrooms: 1
- 1/2 bathrooms: 1
- Main level bathrooms: 1
Primary bedroom
- Description: Carpet
- Features: Luxury Features Primary Bath
- Level: Upper
- Area: 208 Square Feet
- Dimensions: 13 x 16
Bedroom 2
- Description: Carpet
- Level: Upper
- Area: 100 Square Feet
- Dimensions: 10 x 10
Bedroom 3
- Description: Carpet
- Level: Upper
- Area: 100 Square Feet
- Dimensions: 10 x 10
Bedroom 4
- Description: Carpet
- Level: Basement
- Area: 132 Square Feet
- Dimensions: 11 x 12
Dining room
- Description: Wood
- Level: Main
- Area: 209 Square Feet
- Dimensions: 19 x 11
Kitchen
- Description: Wood
- Level: Main
- Area: 224 Square Feet
- Dimensions: 14 x 16
Recreation room
- Description: Carpet
- Level: Basement
- Area: 484 Square Feet
- Dimensions: 22 x 22
Heating
- Forced Air
Cooling
- Central Air
Appliances
- Included: Self Cleaning Oven, Dishwasher, Refrigerator, Microwave, Disposal
Features
- Separate Dining Room, Kitchen Island
- Windows: Window Coverings
- Basement: Partially Finished
- Has fireplace: Yes
- Fireplace features: Gas, Gas Log
Interior area
- Total structure area: 1,812
- Total interior livable area: 2,771 sqft
- Finished area above ground: 1,812
Property
Parking
- Total spaces: 2
- Parking features: Garage Door Opener, Attached
- Attached garage spaces: 2
- Details: Attached
Features
- Levels: Four
- Stories: 4
- Patio & porch: Deck
- Exterior features: Sprinkler System
- Fencing: Fenced
Lot
- Size: 7,578 Square Feet
- Features: Paved, Curbs, Gutters, Sidewalks, Street Light
Details
- Parcel number: R1350200
- Zoning: RL
- Special conditions: Private Owner
Construction
Type & style
- Home type: SingleFamily
- Property subtype: Single Family Residence
Materials
- Frame
- Roof: Composition
Condition
- New construction: No
- Year built: 1993
Utilities & green energy
- Electric: City of Fort Collins
- Gas: Xcel Energy
- Sewer: Public Sewer
- Water: City
- Utilities for property: Natural Gas Available, Electricity Available, Cable Available, Satellite Avail, High Speed Avail
Community & HOA
Community
- Security: Fire Alarm
- Subdivision: Overlook At Woodridge PUD
HOA
- Has HOA: Yes
- Services included: Common Amenities
- HOA fee: $450 annually
- HOA name: The Overlook at Woodridge
Location
- Region: Fort Collins
Financial & listing details
- Price per square foot: $253/sqft
- Tax assessed value: $659,800
- Annual tax amount: $3,706
- Date on market: 12/25/2025
- Listing terms: Cash,Conventional,FHA,VA Loan
- Exclusions: Trampoline, hot tub all garage bicycle gear
- Electric utility on property: Yes
- Road surface type: Asphalt
Price history
| Date | Event | Price |
|---|---|---|
| 1/27/2026 | Sold | $700,000-2.1%$253/sqft |
Source:  IRES as distributed by MLS GRID #1048709 Report a problem IRES as distributed by MLS GRID #1048709 Report a problem | ||
| 1/2/2026 | Pending sale | $715,000$258/sqft |
Source:  REcolorado as distributed by MLS GRID #IR1048709 Report a problem REcolorado as distributed by MLS GRID #IR1048709 Report a problem | ||
| 12/26/2025 | Listed for sale | $715,000+37.8%$258/sqft |
Source: IRES as distributed by MLS GRID #1048709 Report a problem | ||
| 12/19/2025 | Listing removed | $3,800$1/sqft |
Source: Zillow Rentals Report a problem | ||
| 12/12/2025 | Listed for rent | $3,800$1/sqft |
Source: Zillow Rentals Report a problem | ||
| 8/31/2020 | Sold | $519,000$187/sqft |
Source: IRES as distributed by MLS GRID #919788 Report a problem | ||
| 8/4/2020 | Pending sale | $519,000$187/sqft |
Source: The Group Inc. #919788 Report a problem | ||
| 7/30/2020 | Listed for sale | $519,000+18.9%$187/sqft |
Source: Group Harmony #919788 Report a problem | ||
| 7/16/2018 | Sold | $436,400-0.8%$157/sqft |
Source: Public Record Report a problem | ||
| 6/10/2018 | Pending sale | $439,900$159/sqft |
Source: RE/MAX Alliance-FTC Dwtn #852693 Report a problem | ||
| 6/7/2018 | Listed for sale | $439,900+81%$159/sqft |
Source: RE/MAX Alliance-FTC Dwtn #852693 Report a problem | ||
| 5/29/2002 | Sold | $243,000+49.1%$88/sqft |
Source: Public Record Report a problem | ||
| 9/15/1997 | Sold | $162,975$59/sqft |
Source: Public Record Report a problem | ||
Public tax history
| Year | Property taxes | Tax assessment |
|---|---|---|
| 2025 | $4,129 +11.4% | $41,238 -2.1% |
| 2024 | $3,706 +20.6% | $42,143 -1% |
| 2023 | $3,074 -1.1% | $42,552 +31.4% |
| 2022 | $3,107 +8.2% | $32,381 -2.8% |
| 2021 | $2,871 -0.4% | $33,312 +9.1% |
| 2020 | $2,883 +17.7% | $30,524 -0.7% |
| 2019 | $2,449 | $30,737 +15% |
| 2018 | $2,449 | $26,726 |
| 2017 | $2,449 +0.3% | $26,726 +11.8% |
| 2016 | $2,441 +12% | $23,912 +0% |
| 2015 | $2,179 +13.9% | $23,910 +14.7% |
| 2014 | $1,912 | $20,850 |
| 2013 | -- | $20,850 +4.3% |
| 2012 | -- | $20,000 |
| 2011 | -- | $20,000 +1.6% |
| 2010 | -- | $19,690 |
| 2009 | -- | $19,690 +0.3% |
| 2008 | -- | $19,630 |
| 2007 | -- | $19,630 +3% |
| 2006 | -- | $19,050 |
| 2005 | -- | $19,050 +7.5% |
| 2004 | -- | $17,720 +1.3% |
| 2002 | -- | $17,490 |
| 2001 | -- | $17,490 |
Find assessor info on the county website
Neighborhood: Woodridge
Nearby homes
- $670,0004 bd3 ba3.9k sqft4454 Vista Dr, Fort Collins, CO 80526Off Market
- $648,0004 bd4 ba2.5k sqft1830 Overlook Dr, Fort Collins, CO 80526Off Market
- $573,3003 bd3 ba2.7k sqft1824 Overlook Dr, Fort Collins, CO 80526Off Market
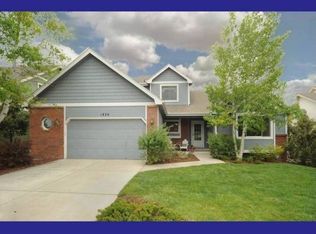
- $535,2003 bd2 ba1.6k sqft4437 Viewpoint Ct, Fort Collins, CO 80526Off Market
- $647,0005 bd3 ba2.8k sqft4431 Viewpoint Ct, Fort Collins, CO 80526Sold
- $636,6004 bd4 ba2.7k sqft4448 Vista Dr, Fort Collins, CO 80526Off Market
- $597,2003 bd-- ba2.8k sqft1818 Overlook Dr, Fort Collins, CO 80526Off Market
- $662,4003 bd3 ba2.2k sqft4501 Vista Dr, Fort Collins, CO 80526Off Market
Nearby schools
GreatSchools rating
- 9/10Johnson Elementary SchoolGrades: PK-5Distance: 0.5 mi
- 6/10Webber Middle SchoolGrades: 6-8Distance: 0.4 mi
- 8/10Rocky Mountain High SchoolGrades: 9-12Distance: 1.6 mi
Schools provided by the listing agent
- Elementary: Johnson
- Middle: Webber
- High: Rocky Mountain
Source: IRES as distributed by MLS GRID. This data may not be complete. We recommend contacting the local school district to confirm school assignments for this home.
Get a cash offer in 3 minutes
Find out how much your home could sell for in as little as 3 minutes with a no-obligation cash offer.
Estimated market value
$696,800
Get a cash offer in 3 minutes
Find out how much your home could sell for in as little as 3 minutes with a no-obligation cash offer.
Estimated market value
$696,800
- Colorado
- Larimer County
- Fort Collins
- 80526
- Woodridge
- 4500 Vista Dr
Nearby cities
Nearby neighborhoods
Nearby zip codes
Other Fort Collins Topics
