This classic Cape Cod blends timeless charm with a layout that truly lives well! 4500 W 54th Street sits in a quiet, established neighborhood just minutes from local shops, restaurants, parks, and quick highway access, making it easy to enjoy both the close-knit community feel of Roeland Park and everything Kansas City has to offer. From the curb, the home carries that storybook Cape Cod character you’ll love. Inside, you’ll find a warm and functional floor plan with two separate living spaces on the main level, a rare feature in this area! Whether you envision a cozy front sitting room filled with natural light and a secondary family room for movie nights, a play space, or a home office, the flexibility is built in. The main level also offers two bedrooms, making it ideal for those who prefer primary living on one floor. Upstairs, you’ll find two additional bedrooms that create the perfect setup for guests, kids’ rooms, or dedicated work-from-home space. The layout feels both practical and adaptable! Step outside and you’ll discover a backyard designed for entertaining. Spacious and private, it offers plenty of room to gather, grill, and relax, complete with a fire pit that makes fall evenings and summer nights equally enjoyable. It’s the kind of outdoor space that feels like an extension of the home. Classic Cape Cod charm, multiple living areas, four true bedrooms, and a backyard made for hosting all in one of Kansas City's most convenient locations.
Sold
Price Unknown
4500 W 54th St, Roeland Park, KS 66205
4beds
1,918sqft
Single Family Residence
Built in 1948
9,025 Square Feet Lot
$484,000 Zestimate®
$--/sqft
$2,386 Estimated rent
Home value
$484,000
$450,000 - $518,000
$2,386/mo
Zestimate® history
Owner options
List your home for rent
$2,386/mo
Rent Zestimate®
Find your next renter with Zillow Rental Manager. Plus, with online applications, you can quickly screen prospective tenants – for free.
$2,386/mo
Rent Zestimate®
Refinance and save
Refinancing to a lower rate could help reduce your monthly payments and save thousands over the life of the loan.
Explore your selling options
Work with a Zillow partner agent
Leverage their expertise and Zillow's premium Showcase listings to get your home seen by more buyers.
Get startedList with your own agent
Get your home in front of millions of buyers by listing it on Zillow.
Learn how to do itSell it yourself
Take full control of how buyers see your home on Zillow by listing For Sale by Owner (FSBO).
List your homeWhat's special
Zillow last checked:
Listing updated:
Listed by:
Michaela Hagan 636-544-5882,
West Village Realty
Bought with:
Ashley Sweeney-Emmons, 2013028868
ReeceNichols - Parkville
Source: Heartland MLS as distributed by MLS GRID,MLS#: 2601006
Facts & features
Interior
Bedrooms & bathrooms
- Bedrooms: 4
- Bathrooms: 2
- Full bathrooms: 2
Primary bedroom
- Level: Second
Bedroom 2
- Features: Ceiling Fan(s)
- Level: First
Bedroom 3
- Level: First
Bedroom 4
- Features: Carpet, Ceiling Fan(s)
- Level: Second
Dining room
- Level: First
Family room
- Features: Wood Floor
- Level: First
Kitchen
- Features: Ceramic Tiles
- Level: First
Living room
- Features: Fireplace
- Level: First
Heating
- Forced Air
Cooling
- Electric
Appliances
- Included: Microwave, Refrigerator, Gas Range
- Laundry: In Basement
Features
- Doors: Storm Door(s)
- Basement: Full,Stone/Rock
- Number of fireplaces: 1
- Fireplace features: Gas, Living Room
Interior area
- Total structure area: 1,918
- Total interior livable area: 1,918 sqft
- Finished area above ground: 1,918
- Finished area below ground: 0
Property
Parking
- Total spaces: 1
- Parking features: Attached, Garage Faces Front
- Attached garage spaces: 1
Features
- Fencing: Metal
Lot
- Size: 9,025 Square Feet
- Features: City Lot, Level
Details
- Parcel number: PP420000020027
Construction
Type & style
- Home type: SingleFamily
- Architectural style: Traditional
- Property subtype: Single Family Residence
Materials
- Frame, Shingle Siding
- Roof: Composition
Condition
- Year built: 1948
Utilities & green energy
- Sewer: Public Sewer
- Water: Public
Community & HOA
Community
- Subdivision: Mission Park
HOA
- Has HOA: No
Location
- Region: Roeland Park
Financial & listing details
- Tax assessed value: $435,000
- Annual tax amount: $6,127
- Date on market: 2/20/2026
- Ownership: Private
Price history
| Date | Event | Price |
|---|---|---|
| 3/23/2026 | Sold | -- |
Source:  Heartland MLS as distributed by MLS GRID #2601006 Report a problem Heartland MLS as distributed by MLS GRID #2601006 Report a problem | ||
| 2/23/2026 | Pending sale | $450,000$235/sqft |
Source: Heartland MLS as distributed by MLS GRID #2601006 Report a problem | ||
| 2/20/2026 | Listed for sale | $450,000+3.4%$235/sqft |
Source: Heartland MLS as distributed by MLS GRID #2601006 Report a problem | ||
| 7/20/2024 | Sold | -- |
Source: Heartland MLS as distributed by MLS GRID #2493876 Report a problem | ||
| 6/15/2024 | Pending sale | $435,000$227/sqft |
Source: Heartland MLS as distributed by MLS GRID #2493876 Report a problem | ||
| 6/13/2024 | Listed for sale | $435,000+64.2%$227/sqft |
Source: Heartland MLS as distributed by MLS GRID #2493876 Report a problem | ||
| 5/10/2019 | Sold | -- |
Source: Heartland MLS as distributed by MLS GRID #45001_2155857 Report a problem | ||
| 4/4/2019 | Pending sale | $265,000$138/sqft |
Source: BHG Kansas City Homes #2155857 Report a problem | ||
| 4/2/2019 | Listed for sale | $265,000+43.2%$138/sqft |
Source: BHG Kansas City Homes #2155857 Report a problem | ||
| 8/4/2008 | Sold | -- |
Source: Agent Provided Report a problem | ||
| 5/24/2008 | Listed for sale | $185,000$96/sqft |
Source: Listhub #1467792 Report a problem | ||
Public tax history
| Year | Property taxes | Tax assessment |
|---|---|---|
| 2025 | $6,127 +21.6% | $50,025 +22.8% |
| 2024 | $5,039 -1.9% | $40,721 +2.9% |
| 2023 | $5,137 +1.7% | $39,560 +2.6% |
| 2022 | $5,052 | $38,548 +15.6% |
| 2021 | -- | $33,338 +4.3% |
| 2020 | $4,480 | $31,970 +7.8% |
| 2019 | -- | $29,670 +6.1% |
| 2018 | -- | $27,956 +21.1% |
| 2017 | $3,467 +7.1% | $23,092 +10% |
| 2016 | $3,238 +3.4% | $20,999 +3.3% |
| 2015 | $3,131 +2.7% | $20,332 +0.3% |
| 2013 | $3,050 +33.2% | $20,274 -4.7% |
| 2012 | $2,289 -19.8% | $21,275 +8.6% |
| 2010 | $2,855 +3.6% | $19,584 -1.3% |
| 2009 | $2,755 +1.6% | $19,837 -4.9% |
| 2008 | $2,713 +4.5% | $20,849 -0.6% |
| 2007 | $2,596 +11.5% | $20,976 +2% |
| 2006 | $2,328 | $20,574 +5.4% |
| 2005 | -- | $19,527 |
Find assessor info on the county website
Neighborhood: 66205
Nearby homes
- $--3 bd2 ba1.9k sqft4420 W 54th St, Roeland Park, KS 66205Sold
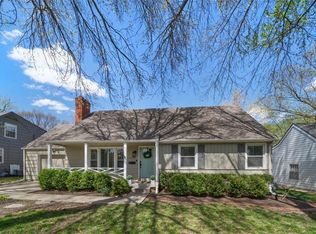
- $--3 bd2 ba1.6k sqft4506 W 54th St, Roeland Park, KS 66205Sold
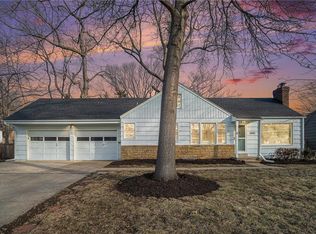
- $366,2003 bd1 ba1.7k sqft4414 W 54th St, Roeland Park, KS 66205Off Market
- $404,0004 bd2 ba1.8k sqft4501 W 53rd Ter, Roeland Park, KS 66205Off Market
- $391,9003 bd1 ba1.9k sqft4501 W 54th St, Roeland Park, KS 66205Off Market
- $324,1004 bd1 ba1.3k sqft4507 W 53rd Ter, Roeland Park, KS 66205Off Market
- $396,3004 bd2 ba1.7k sqft4421 W 53rd Ter, Roeland Park, KS 66205Off Market
- $454,1003 bd2 ba1.6k sqft4518 W 54th St, Roeland Park, KS 66205Off Market
Nearby schools
GreatSchools rating
- 7/10Roesland Elementary SchoolGrades: PK-6Distance: 0.6 mi
- 7/10Hocker Grove Middle SchoolGrades: 7-8Distance: 3.7 mi
- 5/10Shawnee Mission North High SchoolGrades: 9-12Distance: 2 mi
Schools provided by the listing agent
- Elementary: Roesland
- Middle: Hocker Grove
- High: SM North
Source: Heartland MLS as distributed by MLS GRID. This data may not be complete. We recommend contacting the local school district to confirm school assignments for this home.
Get a cash offer in 3 minutes
Find out how much your home could sell for in as little as 3 minutes with a no-obligation cash offer.
Estimated market value
$484,000
Get a cash offer in 3 minutes
Find out how much your home could sell for in as little as 3 minutes with a no-obligation cash offer.
Estimated market value
$484,000
- Kansas
- Johnson County
- Roeland Park
- 66205
- 4500 W 54th St
Nearby cities
Nearby zip codes
Other Roeland Park Topics
