Skip main navigation
Sold
  • Price Unknown

    4500 W 74th Pl, Prairie Village, KS 66208

    4beds
    2,561sqft
    Single Family Residence
    Built in 1950
    0.4 Acres Lot
    $812,800 Zestimate®
    $--/sqft
    $4,884 Estimated rent

    Home value

    $812,800

    $732,000 - $902,000

    $4,884/mo

    Zestimate® history
    Loading
    Loading...

    Owner options

    List your home for rent

    $4,884/mo

    Rent Zestimate®

    Find your next renter with Zillow Rental Manager. Plus, with online applications, you can quickly screen prospective tenants – for free.

    Learn more

    $4,884/mo

    Rent Zestimate®

    Refinance and save

    $31/mo

    Est. payment

    Refinancing to a lower rate could help reduce your monthly payments and save thousands over the life of the loan.

    See today's rates

    $31/mo

    Est. payment

    Explore your selling options

    Work with a Zillow partner agent

    Leverage their expertise and Zillow's premium Showcase listings to get your home seen by more buyers.

    Get started

    List with your own agent

    Get your home in front of millions of buyers by listing it on Zillow.

    Learn how to do it

    Sell it yourself

    Take full control of how buyers see your home on Zillow by listing For Sale by Owner (FSBO).

    List your home

    What's special

    Garage entranceCape cod homeLarge outbuildingPrivate en suiteHuge walk-in closetRich hardwood floorsGranite countertops
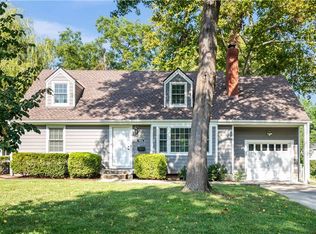
    Situated on a quiet street, this charming Cape Cod home offers 3 living spaces (2 on the main floor) and an open floor plan- perfect for your housewarming party! Each bedroom has its own private bath, plus an extra half bath on the main level for guests. Rich hardwood floors greet you as you enter the living room with an adjacent dining space. A family room with fireplace is tucked away between the living room and garage entrance and is perfect for movie night! The kitchen features stainless steel equipment, granite countertops, and a marble subway backsplash. It provides the ideal fusion of form and function. From the kitchen, step outside to a covered deck, offering a great space for entertaining guests or outdoor leisure. The home also includes a large outbuilding for all your outdoor equipment. Additionally, refrigerator, washer, and dryer all stay with the house. All are in good shape and good quality. The first of four bedrooms is on the main floor and is perfect for a bedroom or home office. Two dormered bedrooms upstairs have their own en suite baths. The primary bedroom has a huge walk-in closet and a private en suite with soaker tub and shower. The second bedroom upstairs has two closets, one of which is a walk-in. A fourth bedroom on the lower level has full egress and is just a few steps from the finished lower-level den. A bonus, the roof was recently replaced and comes with a 10-year transferrable warranty. Great proximity to everything- a short distance from the PV shops, Porter and Harmon Parks, and Shawnee Mission East High School. Don't miss the opportunity to make this lovely home your own!

    Zillow last checked:

    Listing updated:

    Listed by:

    Taylor Made Team 913-825-7540,

    KW KANSAS CITY METRO,

    Chad Taylor 913-484-0234,

    KW KANSAS CITY METRO

    Bought with:

    Kristin Deer, 00246503

    Platinum Realty LLC

    Source: Heartland MLS as distributed by MLS GRID,MLS#: 2438307MLS Logo

    Facts & features

    Interior

    Bedrooms & bathrooms
    • Bedrooms: 4
    • Bathrooms: 6
    • Full bathrooms: 4
    • 1/2 bathrooms: 2
    Primary bedroom
    • Features: All Carpet, Ceiling Fan(s), Walk-In Closet(s)
    • Level: Second
    • Dimensions: 24.9 x 17.1
    Bedroom 1
    • Features: Ceiling Fan(s), Wood Floor
    • Level: Main
    • Dimensions: 13.1 x 9.9
    Bedroom 2
    • Features: All Carpet, Ceiling Fan(s)
    • Level: Second
    • Dimensions: 15.1 x 15.2
    Bedroom 3
    • Features: All Carpet
    • Level: Basement
    • Dimensions: 10.9 x 12
    Primary bathroom
    • Features: Ceramic Tiles, Double Vanity, Separate Shower And Tub
    • Level: Second
    • Dimensions: 8.11 x 8
    Bathroom 1
    • Features: Ceramic Tiles, Shower Only
    • Level: Main
    • Dimensions: 6.5 x 5.7
    Bathroom 2
    • Features: Ceramic Tiles, Shower Only
    • Level: Second
    • Dimensions: 6.11 x 8
    Bathroom 3
    • Level: Basement
    Dining room
    • Features: Wood Floor
    • Level: Main
    • Dimensions: 8.1 x 8
    Kitchen
    • Features: Granite Counters, Wood Floor
    • Level: Main
    • Dimensions: 15.1 x 9.1
    Living room
    • Features: Fireplace, Wood Floor
    • Level: Main
    • Dimensions: 20.2 x 23.1
    Sitting room
    • Features: Fireplace, Wood Floor
    • Level: Main
    • Dimensions: 13.5 x 25
    Sitting room
    • Features: Ceramic Tiles
    • Level: Basement
    • Dimensions: 26.4 x 12.2
    Utility room
    • Features: Ceramic Tiles
    • Level: Basement
    • Dimensions: 9.7 x 7.1
    Heating
    • Natural Gas, Zoned
    Cooling
    • Electric
    Appliances
    • Included: Dishwasher, Disposal, Dryer, Refrigerator, Gas Range, Washer
    • Laundry: In Basement
    Features
    • Ceiling Fan(s), Walk-In Closet(s)
    • Flooring: Carpet, Tile, Wood
    • Windows: Thermal Windows
    • Basement: Basement BR,Egress Window(s),Finished
    • Number of fireplaces: 2
    • Fireplace features: Family Room, Gas, Living Room
    Interior area
    • Total structure area: 2,561
    • Total interior livable area: 2,561 sqft
    • Finished area above ground: 2,017
    • Finished area below ground: 544

    Property

    Parking
    • Total spaces: 2
    • Parking features: Attached, Garage Door Opener, Garage Faces Front
    • Attached garage spaces: 2
    Features
    • Patio & porch: Covered, Patio
    • Spa features: Bath
    Lot
    • Size: 0.4 Acres
    Details
    • Additional structures: Shed(s)
    • Parcel number: OP55000034 0015

    Construction

    Type & style
    • Home type: SingleFamily
    • Architectural style: Cape Cod
    • Property subtype: Single Family Residence
    Materials
    • Lap Siding, Shingle Siding
    • Roof: Composition
    Condition
    • Year built: 1950

    Utilities & green energy

    • Sewer: Public Sewer
    • Water: Public

    Community & HOA

    Community
    • Security: Smoke Detector(s)
    • Subdivision: Prairie Village
    HOA
    • Has HOA: Yes
    • HOA fee: $31 annually
    • HOA name: Prairie Village Homes Association
    Location
    • Region: Prairie Village

    Financial & listing details

    • Tax assessed value: $553,000
    • Annual tax amount: $6,240
    • Date on market: 7/27/2023
    • Listing terms: Cash,Conventional,FHA,VA Loan
    • Ownership: Private

    Price history

    DateEventPrice
    8/23/2023Sold--
    Source: Heartland MLS as distributed by MLS GRID #2438307 Report a problem
    8/9/2023Pending sale$520,000$203/sqft
    Source: Heartland MLS as distributed by MLS GRID #2438307 Report a problem
    8/7/2023Price change$520,000-5.5%$203/sqft
    Source: Heartland MLS as distributed by MLS GRID #2438307 Report a problem
    7/27/2023Listed for sale$550,000+66.9%$215/sqft
    Source: Heartland MLS as distributed by MLS GRID #2438307 Report a problem
    12/21/2010Sold--
    Source: Agent Provided Report a problem
    11/18/2010Pending sale$329,500$129/sqft
    Source: Prudential Kansas City Realty #1699347 Report a problem
    11/7/2010Price change$329,500-3.4%$129/sqft
    Source: Prudential Kansas City Realty #1699347 Report a problem
    10/18/2010Listed for sale$341,000$133/sqft
    Source: Prudential Kansas City Realty #1699347 Report a problem

    Public tax history

    YearProperty taxesTax assessment
    2025$7,343 +1.3%$63,595 +2.1%
    2024$7,246 +1.5%$62,273 +2.3%
    2023$7,142 +14.5%$60,869 +14.9%
    2022$6,240 $52,958 +6.9%
    2021-- $49,519 +0.4%
    2020$6,165 $49,301 +3.7%
    2019-- $47,541 +0.6%
    2018-- $47,277 +6.3%
    2017$5,682 +12.7%$44,459 +15%
    2016$5,040 +4.1%$38,674 +3.2%
    2015$4,843 +5.1%$37,490 +3.5%
    2013$4,608 +11.8%$36,225 +1.5%
    2012$4,120 +5%$35,685 +21%
    2010$3,925 +20.7%$29,498 +18.6%
    2009$3,253 +1.5%$24,875 -1.9%
    2008$3,205 +7%$25,369 +3%
    2007$2,996 +16.5%$24,633 +4.5%
    2006$2,571 $23,575 +11.7%
    2005-- $21,114
    Find assessor info on the county website

    Neighborhood: 66208

    Nearby schools

    GreatSchools rating
    Schools provided by the listing agent
    • Elementary: Belinder
    • Middle: Indian Hills
    • High: SM East

    Source: Heartland MLS as distributed by MLS GRID. This data may not be complete. We recommend contacting the local school district to confirm school assignments for this home.

    Get a cash offer in 3 minutes
    Find out how much your home could sell for in as little as 3 minutes with a no-obligation cash offer.
    Estimated market value
    $812,800
    Get a cash offer in 3 minutes
    Find out how much your home could sell for in as little as 3 minutes with a no-obligation cash offer.
    Estimated market value
    $812,800