Tucked along the western edge of Washington Park, this hidden gem offers a rare opportunity to own a private retreat in one of Portland’s most remarkable settings. Nestled into 1.31 forested acres just off Burnside, the property feels worlds away while remaining only minutes from Pittock Mansion, downtown Portland, Hoyt Arboretum, the Oregon Zoo, the Rose Garden, and more. Imagine having your own peaceful forest sanctuary, surrounded by native plants and wildlife, just moments from one of the country’s most beloved public parks.Lovingly owned and maintained by the same owner for more than 25 years, the home offers 5 bedrooms, 3.5 bathrooms, and over 3,400 square feet of living space. Though enveloped by nature, the interior is filled with natural light thanks to an abundance of skylights and solar tubes, creating a bright and inviting atmosphere throughout.The family room features hardwood floors, a striking stone fireplace, and French doors that open to an expansive back patio with an in-ground pool, pond, and additional water features. The spacious primary suite includes a beautiful walk-in shower, soaking tub, and heated floors. Designed to accommodate a variety of lifestyles, the home offers generous living spaces throughout. In the kitchen, stainless steel appliances are complemented by skylights, a stunning hardwood eating bar, granite countertops, and a built-in wine rack. [Home Energy Score = 2. HES Report at https://rpt.greenbuildingregistry.com/hes/OR10235369]
Active
Price cut: $200K (9/2)
$999,999
4500 W Burnside Rd, Portland, OR 97210
5beds
3,412sqft
Residential, Single Family Residence
Built in 1972
1.31 Acres Lot
$-- Zestimate®
$293/sqft
$-- HOA
What's special
Striking stone fireplaceIn-ground poolExpansive back patioBuilt-in wine rackSpacious primary suiteHeated floorsSoaking tub
- 83 days
- 1,508
- 109
Zillow last checked:
Listing updated:
Listed by:
Chris Suarez 503-890-6527,
Keller Williams Sunset Corridor,
Jeff Smith 503-563-7139,
Keller Williams Sunset Corridor
Source: RMLS (OR),MLS#: 151774397
Facts & features
Interior
Bedrooms & bathrooms
- Bedrooms: 5
- Bathrooms: 4
- Full bathrooms: 3
- Partial bathrooms: 1
- Main level bathrooms: 4
Rooms
- Room types: Bedroom 4, Bedroom 5, Bedroom 2, Bedroom 3, Dining Room, Family Room, Kitchen, Living Room, Primary Bedroom
Primary bedroom
- Features: Closet, Engineered Hardwood
- Level: Main
- Area: 224
- Dimensions: 14 x 16
Bedroom 2
- Features: Beamed Ceilings, Formal, Hardwood Floors, Sound System, Sunken, Vaulted Ceiling
- Level: Main
- Area: 216
- Dimensions: 18 x 12
Bedroom 3
- Features: Dishwasher, Disposal, Eat Bar, Gas Appliances, Gourmet Kitchen, Hardwood Floors, Microwave, Skylight, Free Standing Range, Granite
- Level: Main
- Area: 140
- Dimensions: 10 x 14
Bedroom 4
- Features: Engineered Hardwood, Walkin Closet
- Level: Main
- Area: 156
- Dimensions: 12 x 13
Bedroom 5
- Features: Bathroom, Engineered Hardwood, Ensuite, Tile Floor
- Level: Main
- Area: 156
- Dimensions: 12 x 13
Dining room
- Features: Closet Organizer, French Doors, Hardwood Floors, Ensuite, Soaking Tub, Solar Tube, Tile Floor, Walkin Closet, Walkin Shower
- Level: Main
- Area: 170
- Dimensions: 10 x 17
Family room
- Features: Hardwood Floors, Skylight, Closet, Double Closet, Flex Room
- Level: Main
- Area: 406
- Dimensions: 14 x 29
Kitchen
- Features: Bookcases, Builtin Features, Fireplace, French Doors, Hardwood Floors, Pool, Skylight, Closet
- Level: Main
- Area: 176
- Width: 16
Living room
- Features: Formal, Hardwood Floors
- Level: Main
- Area: 308
- Dimensions: 14 x 22
Heating
- Forced Air, Fireplace(s)
Cooling
- Central Air
Appliances
- Included: Built-In Range, Dishwasher, Disposal, Gas Appliances, Microwave, Washer/Dryer, Free-Standing Range, Gas Water Heater
- Laundry: Laundry Room
Features
- Ceiling Fan(s), High Ceilings, High Speed Internet, Soaking Tub, Solar Tube(s), Sound System, Vaulted Ceiling(s), Walk-In Closet(s), Bathroom, Beamed Ceilings, Formal, Sunken, Eat Bar, Gourmet Kitchen, Granite, Closet Organizer, Walkin Shower, Closet, Double Closet, Bookcases, Built-in Features
- Flooring: Engineered Hardwood, Hardwood, Heated Tile, Slate, Tile, Vinyl, Wood
- Doors: French Doors
- Windows: Double Pane Windows, Triple Pane Windows, Skylight(s)
- Basement: Crawl Space
- Number of fireplaces: 1
- Fireplace features: Gas, Wood Burning
Interior area
- Total structure area: 3,412
- Total interior livable area: 3,412 sqft
Property
Parking
- Total spaces: 2
- Parking features: Driveway, Garage Door Opener, Attached, Oversized
- Attached garage spaces: 2
- Has uncovered spaces: Yes
Accessibility
- Accessibility features: Caregiver Quarters, Ground Level, Main Floor Bedroom Bath, Natural Lighting, One Level, Parking, Utility Room On Main, Walkin Shower, Accessibility
Features
- Levels: One
- Stories: 1
- Patio & porch: Deck, Patio
- Exterior features: Dog Run, Garden, Water Feature
- Has private pool: Yes
- Fencing: Fenced
- Has view: Yes
- View description: Seasonal, Territorial, Trees/Woods
Lot
- Size: 1.31 Acres
- Features: On Busline, Secluded, Sloped, Trees, Wooded, Acres 1 to 3
Details
- Additional structures: Outbuilding
- Parcel number: R327088
- Zoning: R-20
Construction
Type & style
- Home type: SingleFamily
- Architectural style: NW Contemporary
- Property subtype: Residential, Single Family Residence
Materials
- Wood Siding
- Foundation: Concrete Perimeter
- Roof: Composition
Condition
- Updated/Remodeled
- New construction: No
- Year built: 1972
Utilities & green energy
- Gas: Gas
- Sewer: Septic Tank
- Water: Public
- Utilities for property: Cable Connected
Community & HOA
Community
- Security: Fire Sprinkler System
HOA
- Has HOA: No
Location
- Region: Portland
Financial & listing details
- Price per square foot: $293/sqft
- Tax assessed value: $1,193,340
- Annual tax amount: $19,818
- Date on market: 6/25/2026
- Listing terms: Cash,Conventional
- Road surface type: Paved
Estimated market value
Not available
Estimated sales range
Not available
Not available
Price history
| Date | Event | Price |
|---|---|---|
| 9/2/2026 | Price change | $999,999-16.7%$293/sqft |
Source:  RMLS (OR) #151774397 Report a problem RMLS (OR) #151774397 Report a problem | ||
| 6/25/2026 | Listed for sale | $1,200,000+42.9%$352/sqft |
Source: RMLS (OR) #151774397 Report a problem | ||
| 10/9/2010 | Listing removed | $840,000$246/sqft |
Source: Chris Balmes Properties #10048252 Report a problem | ||
| 8/26/2010 | Price change | $840,000-5.6%$246/sqft |
Source: Chris Balmes Properties #10048252 Report a problem | ||
| 6/12/2010 | Listed for sale | $890,000+78%$261/sqft |
Source: Chris Balmes Properties #10048252 Report a problem | ||
| 6/6/2001 | Sold | $500,000+55.8%$147/sqft |
Source: Public Record Report a problem | ||
| 3/14/1995 | Sold | $321,000$94/sqft |
Source: Public Record Report a problem | ||
Public tax history
| Year | Property taxes | Tax assessment |
|---|---|---|
| 2025 | $20,591 +3.9% | $766,890 +3% |
| 2024 | $19,818 +3.6% | $744,560 +3% |
| 2023 | $19,137 +2.2% | $722,880 +3% |
| 2022 | $18,723 +1.8% | $701,830 +3% |
| 2021 | $18,399 +9% | $681,390 +3% |
| 2020 | $16,884 +3.8% | $661,550 +3% |
| 2019 | $16,263 | $642,290 +3% |
| 2018 | $16,263 +3% | $623,590 +3% |
| 2017 | $15,785 +16.3% | $605,430 +3% |
| 2016 | $13,573 | $587,800 +3% |
| 2015 | $13,573 +8.5% | $570,680 +3% |
| 2014 | $12,510 +20.1% | $554,060 +3% |
| 2013 | $10,412 +22.4% | $537,930 +3% |
| 2012 | $8,507 -6% | $522,270 +3% |
| 2011 | $9,050 -14.7% | $507,060 +3% |
| 2010 | $10,606 +5.4% | $492,300 +3% |
| 2009 | $10,065 +2.4% | $477,970 +3% |
| 2008 | $9,830 +16.3% | $464,050 +19.5% |
| 2007 | $8,452 +11.4% | $388,190 +3% |
| 2006 | $7,589 +4.7% | $376,890 +3% |
| 2005 | $7,245 -4.4% | $365,920 +3% |
| 2004 | $7,575 +2% | $355,270 +3% |
| 2003 | $7,428 +4.6% | $344,930 +3% |
| 2002 | $7,102 +9.4% | $334,890 +6.1% |
| 2000 | $6,491 +5.6% | $315,670 +3% |
| 1999 | $6,149 | $306,480 |
Find assessor info on the county website
Monthly payment
Est. payment
Payment breakdown
Explore the cost of this home by adjusting the details. Changes won't be saved.Climate risks
Neighborhood: Sylvan Highlands
Nearby schools
Schools provided by the listing agent
- Elementary: Ainsworth
- Middle: West Sylvan
- High: Lincoln
Source: RMLS (OR). This data may not be complete. We recommend contacting the local school district to confirm school assignments for this home.
Similar homes
- $875,0003 bd3 ba2.5k sqft3402 NW Luray Ter, Portland, OR 97210Active
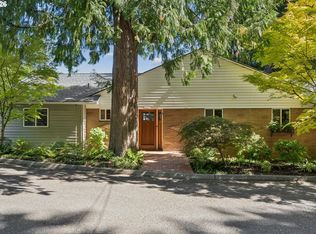
 MLS ID #475468514, Elizabeth James, Windermere Realty Trust. RMLS (OR)
 - $799,9004 bd3 ba3.3k sqft100 NW Pittock Ave, Portland, OR 97210Active
 MLS ID #563235313, Robert Edwardsen, Real Broker. RMLS (OR)
 - $995,0003 bd3 ba3.8k sqft1136 NW Park Ridge Ln, Portland, OR 97229Active
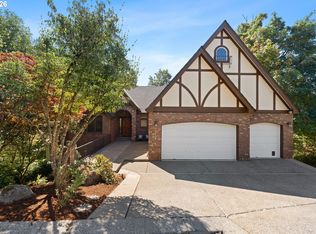 MLS ID #771631603, Pascha Cain, Real Broker. RMLS (OR)
 - $975,0003 bd3 ba3.2k sqft8122 SW 54th Ave, Portland, OR 97219Active
 MLS ID #123911803, Lois Waugh, HomeSmart Realty Group. RMLS (OR)
 - $945,0004 bd3 ba3.7k sqft5616 SW 42nd Ave, Portland, OR 97221ActiveMLS ID #344467832, Jon Cohen, Windermere Realty Trust. RMLS (OR)
- $1,225,0005 bd4 ba3.6k sqft1234 SW 57th Ave, Portland, OR 97221ActiveMLS ID #603338453, Mercede Azizi, Archibald Relocation. RMLS (OR)
- $1,100,0004 bd3 ba3.3k sqft4200 SW 53rd Ave, Portland, OR 97221ActiveMLS ID #340754473, Drew McCulloch, Windermere Realty Trust. RMLS (OR)
- $1,150,0004 bd3 ba3.4k sqft4414 SW Eleanor Ln, Portland, OR 97221ActiveMLS ID #394189513, Leia Carlton, Portland's Alternative Inc., Realtors. RMLS (OR)
- $1,195,0005 bd4 ba4.6k sqft5510 SW Sweetbriar St, Portland, OR 97221ActiveMLS ID #397854347, Patrick J. Henry, P.C., Coldwell Banker Bain. RMLS (OR)
- $900,0004 bd3 ba3.2k sqft1517 SW Highland Pkwy, Portland, OR 97221ActiveMLS ID #455892178, Megan Jumago-Simpson, Keller Williams Realty Professionals. RMLS (OR)
- $989,0003 bd3 ba2.6k sqft1111 SW Coronado St, Portland, OR 97219ActiveMLS ID #569174121, Danielle Bade, Better Homes & Gardens Realty. RMLS (OR)
- $965,0005 bd4 ba3.5k sqft8544 NW Ryan St, Portland, OR 97229ActiveMLS ID #356978733, Hannah Novak, The Agency Portland. RMLS (OR)
- $998,0003 bd3 ba2.5k sqft2400 SW Richardson St, Portland, OR 97239ActiveMLS ID #481937623, Patrick Gourley, Windermere Realty Trust. RMLS (OR)
- $995,0004 bd3 ba2.8k sqft4264 Harvey Way, Lake Oswego, OR 97035ActiveMLS ID #353247608, Pascha Cain, Real Broker. RMLS (OR)
- $1,100,0005 bd4 ba3.7k sqft9505 NW Germantown Rd, Portland, OR 97231ActiveMLS ID #417996484, Susan Loop, Windermere Community Realty. RMLS (OR)
- $899,9005 bd5 ba3.9k sqft3109 SW Collins Ct, Portland, OR 97219ActiveMLS ID #173680570, Greg Carnese, Realty First. RMLS (OR)
- $920,0004 bd3 ba2.9k sqft1300 NW Mayfield Rd, Portland, OR 97229ActiveMLS ID #733396622, Kristin Rader, Keller Williams Sunset Corridor. RMLS (OR)
- $885,0004 bd3 ba3.2k sqft6044 SW Knightsbridge Dr, Portland, OR 97219ActiveMLS ID #180616928, Jon Cohen, Windermere Realty Trust. RMLS (OR)
- $999,0004 bd3 ba3.2k sqft500 NW Pacific Grove Dr, Beaverton, OR 97006ActiveMLS ID #531368610, Brian Tienken, eXp Realty, LLC. RMLS (OR)
- $888,0004 bd3 ba2.9k sqft760 NW 90th Pl, Portland, OR 97229ActiveMLS ID #695537484, Thomas Patterson, Belrose Realty, LLC. RMLS (OR)
