STUNNINGLY REMODELED END UNIT CONDO IN PRIME STUDIO CITY!
Beautifully updated 2 bed, 2 bath condo offers 1439 sq. ft. of turnkey living space, thoughtfully designed with modern upgrades and timeless comfort.
A true gem, this end unit has no shared walls, offering exceptional privacy and tranquility.
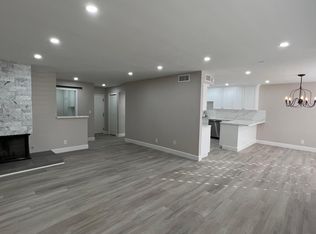
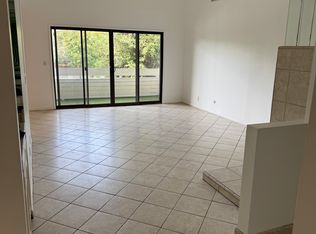
Step into an airy open floor plan featuring a light filled living room with a cozy fireplace and direct access to an oversize private balcony perfect for relaxing or entertaining. The newly remodeled kitchen showcases quartz countertops, sleek tile flooring, updated stainless steel appliances and ample cabinetry making it a dream for any home chef.
Retreat to the luxurious primary suite complete with a spacious walk-in closet and a fully renovated spa-inspired bathroom featuring a double vanity and elegant finishes. The home also includes convenient in-unit laundry and subterranean side-by-side parking with extra large spaces. The well maintained building offers desirable amenities including a pool and spa. Nestled in a peaceful neighborhood, you're just moments away from top rated schools, parks, shopping and dining, with convenient freeway access.
This move-in ready home blends style, function and location! ~ Don't Miss Your Opportunity To Call It Yours!
Sold for $760,000
Listed by: Berkshire Hathaway HomeServices California Properties • Linda Riha • Contact: 213-503-8697
Bought with: Compass
Tax assessed value
$760,000
4500 Whitsett Ave Unit 5, Studio City, CA 91604
2beds
1,439sqft
Condominium
Built in 1980
-- sqft lot
$1,047,100 Zestimate®
$528/sqft
$5,206 Estimated rent
Home value
$1,047,100
$974,000 - $1.14M
$5,206/mo
Zestimate® history
Owner options
List your home for rent
$5,206/mo
Rent Zestimate®
Find your next renter with Zillow Rental Manager. Plus, with online applications, you can quickly screen prospective tenants – for free.
$5,206/mo
Rent Zestimate®
Refinance and save
$5,359/mo
Est. payment
Refinancing to a lower rate could help reduce your monthly payments and save thousands over the life of the loan.
$5,359/mo
Est. payment
Explore your selling options
Work with a Zillow partner agent
Leverage their expertise and Zillow's premium Showcase listings to get your home seen by more buyers.
Get startedList with your own agent
Get your home in front of millions of buyers by listing it on Zillow.
Learn how to do itSell it yourself
Take full control of how buyers see your home on Zillow by listing For Sale by Owner (FSBO).
List your homeWhat's special
Modern upgradesCozy fireplaceOversize private balconyAmple cabinetryLuxurious primary suiteSpacious walk-in closetSleek tile flooring
Zillow last checked:
Listing updated:
Listed by:
Linda Riha DRE #01448405 213-503-8697,
Berkshire Hathaway HomeServices California Properties,
Jeremiah Vancans DRE #01944484 310-363-1416,
Compass
Bought with:
Jeremiah Vancans, DRE #01944484
Compass
Source: CRMLS,MLS#: SR25146219 Originating MLS: California Regional MLS
Originating MLS: California Regional MLSFacts & features
Interior
Bedrooms & bathrooms
- Bedrooms: 2
- Bathrooms: 2
- Full bathrooms: 2
- Main level bathrooms: 2
- Main level bedrooms: 2
Rooms
- Room types: Bedroom, Entry/Foyer, Living Room, Primary Bathroom, Primary Bedroom, Dining Room
Bedroom
- Features: All Bedrooms Down
Bathroom
- Features: Bathtub, Dual Sinks, Low Flow Plumbing Fixtures, Remodeled, Separate Shower, Tub Shower, Upgraded, Walk-In Shower
Kitchen
- Features: Pots & Pan Drawers, Quartz Counters, Remodeled, Self-closing Cabinet Doors, Tile Counters, Updated Kitchen
Heating
- Central
Cooling
- Central Air
Appliances
- Included: Dishwasher, Gas Cooktop, Gas Oven, Hot Water Circulator, Ice Maker, Microwave, Refrigerator, Self Cleaning Oven, Water To Refrigerator, Water Heater
- Laundry: Washer Hookup, Gas Dryer Hookup, Inside, Laundry Closet
Features
- Built-in Features, Balcony, Crown Molding, Dry Bar, Separate/Formal Dining Room, Granite Counters, Pantry, Quartz Counters, Tile Counters, Bar, All Bedrooms Down
- Flooring: Tile, Wood
- Doors: Double Door Entry
- Windows: Custom Covering(s), Double Pane Windows, Plantation Shutters
- Has fireplace: Yes
- Fireplace features: Gas, Living Room
- Common walls with other units/homes: End Unit,No Common Walls
Interior area
- Total interior livable area: 1,439 sqft
Property
Parking
- Total spaces: 2
- Parking features: Assigned, Underground, Oversized, One Space, Side By Side
- Attached garage spaces: 2
Accessibility
- Accessibility features: No Stairs, Parking
Features
- Levels: One
- Stories: 1
- Entry location: Street Level
- Patio & porch: Concrete, Covered
- Pool features: Gas Heat, Heated, Association
- Has spa: Yes
- Spa features: Private
- Fencing: Block,Chain Link,Wood
- Has view: Yes
- View description: None
Lot
- Size: 0.31 Acres
- Dimensions: 13441
- Features: 6-10 Units/Acre, Sprinklers In Front, Sprinkler System
Details
- Parcel number: 2364016048
- Zoning: LAR3
- Special conditions: Standard
Construction
Type & style
- Home type: Condo
- Architectural style: Cape Cod
- Property subtype: Condominium
Materials
- Stucco, Copper Plumbing
- Foundation: Raised
- Roof: Composition,Flat
Condition
- Turnkey
- New construction: No
- Year built: 1980
Utilities & green energy
- Electric: 220 Volts in Kitchen, 220 Volts
- Sewer: Public Sewer
- Water: Public
- Utilities for property: Cable Available, Electricity Available, Natural Gas Available, Sewer Connected, Water Connected
Community & HOA
Community
- Features: Curbs, Street Lights, Sidewalks
- Security: Prewired, Smoke Detector(s), Security Lights
HOA
- Has HOA: Yes
- Amenities included: Gas, Insurance, Pool, Pet Restrictions, Pets Allowed, Spa/Hot Tub, Trash, Water
- HOA fee: $485 monthly
- HOA name: HOA MANAGEMENT PROFESSIONALS INC.
- HOA phone: 818-240-6515
Location
- Region: Studio City
Financial & listing details
- Price per square foot: $528/sqft
- Tax assessed value: $760,000
- Date on market: 7/13/2025
- Cumulative days on market: 11 days
- Listing terms: Cash to New Loan
- Inclusions: Maytag Washer and Dryer, Kitchen Aide Refrigerator, LG Microwave, Samsung Gas Stove and Oven
- Exclusions: BBQ on Patio
- Road surface type: Paved
Price history
| Date | Event | Price |
|---|---|---|
| 8/28/2025 | Sold | $760,000-1.3%$528/sqft |
Source:  CRMLS #SR25146219 Report a problem CRMLS #SR25146219 Report a problem | ||
| 7/30/2025 | Pending sale | $769,900$535/sqft |
Source: CRMLS #SR25146219 Report a problem | ||
| 7/13/2025 | Listed for sale | $769,900+75.4%$535/sqft |
Source: CRMLS #SR25146219 Report a problem | ||
| 2/20/2015 | Sold | $439,000$305/sqft |
Source: Public Record Report a problem | ||
| 1/8/2015 | Price change | $439,000-2.2%$305/sqft |
Source: Realty ONE Group Masters #CV15003459 Report a problem | ||
| 11/26/2014 | Price change | $449,000-6.3%$312/sqft |
Source: Owner Report a problem | ||
| 9/27/2014 | Listed for sale | $479,000+19.8%$333/sqft |
Source: Postlets Report a problem | ||
| 8/11/2014 | Sold | $400,000+128.6%$278/sqft |
Source: Public Record Report a problem | ||
| 6/5/2014 | Price change | $175,000+16.7%$122/sqft |
Source: Amulet Realty. Property is being auctioned on Auction.com Report a problem | ||
| 5/23/2014 | Price change | $150,000$104/sqft |
Source: Property is being auctioned on Auction.com Report a problem | ||
| 5/22/2014 | Listed for sale | -- |
Source: Property is being auctioned on Auction.com Report a problem | ||
| 3/26/2014 | Listing removed | $150,000$104/sqft |
Source: Amulet Realty. Property is being auctioned on Auction.com Report a problem | ||
| 3/14/2014 | Price change | $150,000-25%$104/sqft |
Source: Amulet Realty. Property is being auctioned on Auction.com Report a problem | ||
| 3/7/2014 | Listed for sale | $200,000-61.9%$139/sqft |
Source: Amulet Realty. Property is being auctioned on Auction.com Report a problem | ||
| 9/19/2005 | Sold | $525,000+228.1%$365/sqft |
Source: Public Record Report a problem | ||
| 9/30/1998 | Sold | $160,000+3.2%$111/sqft |
Source: Public Record Report a problem | ||
| 3/2/1994 | Sold | $155,000$108/sqft |
Source: Public Record Report a problem | ||
Public tax history
| Year | Property taxes | Tax assessment |
|---|---|---|
| 2026 | -- | $760,000 +44% |
| 2025 | $6,407 +1.3% | $527,602 +2% |
| 2024 | $6,326 +2% | $517,258 +2% |
| 2023 | $6,203 +4.9% | $507,117 +2% |
| 2022 | $5,912 +1.3% | $497,174 +2% |
| 2021 | $5,834 -1% | $487,426 +1% |
| 2020 | $5,890 | $482,429 +2% |
| 2019 | $5,890 +4.7% | $472,971 +2% |
| 2018 | $5,628 | $463,698 +2% |
| 2017 | $5,628 +2.3% | $454,607 +2% |
| 2016 | $5,502 +2.5% | $445,694 +11.4% |
| 2015 | $5,369 -16.6% | $400,000 -22.5% |
| 2014 | $6,437 | $516,000 +37.2% |
| 2012 | -- | $376,000 -16.4% |
| 2011 | -- | $450,000 |
| 2010 | -- | $450,000 +36% |
| 2009 | -- | $331,000 -39.4% |
| 2008 | -- | $546,209 +2% |
| 2007 | -- | $535,500 +2% |
| 2006 | -- | $525,000 +186% |
| 2005 | -- | $183,542 +4% |
| 2004 | -- | $176,417 +1.9% |
| 2003 | -- | $173,185 +2% |
| 2002 | -- | $169,791 +4% |
| 2000 | -- | $163,200 |
Find assessor info on the county website
Neighborhood: Studio City
Nearby homes
- $800,7002 bd2 ba1.4k sqft4500 Whitsett Ave UNIT 8, Studio City, CA 91604Off Market
- $4,9953 bd2 ba1.6k sqft4500 Whitsett Ave UNIT 1, Studio City, CA 91604For Rent
- $750,4003 bd2 ba1.6k sqft4500 Whitsett Ave UNIT 6, Studio City, CA 91604Off Market
- $745,6002 bd2 ba1.2k sqft4500 Whitsett Ave UNIT 2, Studio City, CA 91604Off Market

- $710,7002 bd2 ba1.4k sqft4500 Whitsett Ave UNIT 3, Studio City, CA 91604Off Market
- $634,7002 bd2 ba1.3k sqft4500 Whitsett Ave UNIT 4, Studio City, CA 91604Off Market
- $629,3002 bd2 ba1.2k sqft4500 Whitsett Ave UNIT 7, Studio City, CA 91604Off Market
- $619,2002 bd2 ba1.3k sqft4500 Whitsett Ave UNIT 9, Studio City, CA 91604Off Market
Nearby schools
GreatSchools rating
- 7/10Riverside Drive Charter Elementary SchoolGrades: K-5Distance: 0.8 mi
- 7/10Walter Reed Middle SchoolGrades: 6-8Distance: 1.1 mi
- 8/10North Hollywood Senior High SchoolGrades: 9-12Distance: 1.3 mi
Schools provided by the listing agent
- Elementary: Los Angeles Unified
Source: CRMLS. This data may not be complete. We recommend contacting the local school district to confirm school assignments for this home.
Get a cash offer in 3 minutes
Find out how much your home could sell for in as little as 3 minutes with a no-obligation cash offer.
Estimated market value
$1,047,100
Get a cash offer in 3 minutes
Find out how much your home could sell for in as little as 3 minutes with a no-obligation cash offer.
Estimated market value
$1,047,100
- California
- Los Angeles County
- Los Angeles
- 91604
- Studio City
- 4500 Whitsett Ave Unit 5
Nearby cities
Nearby neighborhoods
Nearby zip codes
Other Los Angeles Topics
