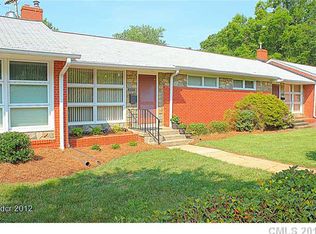
Newly Staged and priced below tax value!! Location, location, location!! This 3BR/1.5BA end unit is just minutes from Cotwold Village, restautants, shopping and retail! Easy commute to Uptown! Enjoy all new interior paint on the walls, ceiling and trim, new pedastal sink in the half bath and a new elegant cabinet vanity in the full bath, new vanity lighting, new vanity mirrors, new brushed gold fixtures, new light fixtures in all BRs, hall and kitchen, plus an updated kitchen with stainless steel appliances, newer electric range, newer dishwasher, white shaker cabinets, and floating shelves. Timeless Hardwood floors throughout, stackable washer and dryer included, HVAC 2020 and Hot Water Heater 2020, secured common storage areas are located below the unit for easy access. The HOA covers all lawn maintenance, exterior building maintenance, termite bond, common areas and your water and sewer! Do not miss the only 3BR end unit that is currently available! This property is move in ready and has been well cared for!
Closed
$280,000
4500 Woodlark Ln, Charlotte, NC 28211
3beds
960sqft
Condominium
Built in 1954
-- sqft lot
$290,800 Zestimate®
$292/sqft
$1,766 Estimated rent
Home value
$290,800
$276,000 - $305,000
$1,766/mo
Zestimate® history
Owner options
List your home for rent
$1,766/mo
Rent Zestimate®
Find your next renter with Zillow Rental Manager. Plus, with online applications, you can quickly screen prospective tenants – for free.
$1,766/mo
Rent Zestimate®
Refinance and save
$2,031/mo
Est. payment
Refinancing to a lower rate could help reduce your monthly payments and save thousands over the life of the loan.
$2,031/mo
Est. payment
Explore your selling options
Work with a Zillow partner agent
Leverage their expertise and Zillow's premium Showcase listings to get your home seen by more buyers.
Get startedList with your own agent
Get your home in front of millions of buyers by listing it on Zillow.
Learn how to do itSell it yourself
Take full control of how buyers see your home on Zillow by listing For Sale by Owner (FSBO).
List your homeWhat's special
Zillow last checked:
Listing updated:
Listed by:
Susan Axton susan@axtonpropertygroup.com,
COMPASS
Bought with:
Chad Levine
EXP Realty LLC Ballantyne
Source: Canopy MLS as distributed by MLS GRID,MLS#: 4395136
Facts & features
Interior
Bedrooms & bathrooms
- Bedrooms: 3
- Bathrooms: 2
- Full bathrooms: 1
- 1/2 bathrooms: 1
- Main level bedrooms: 3
Primary bedroom
- Level: Main
Bedroom s
- Level: Main
Bedroom s
- Features: Built-in Features
- Level: Main
Bathroom full
- Level: Main
Bathroom half
- Level: Main
Kitchen
- Level: Main
Laundry
- Level: Main
Living room
- Level: Main
Heating
- Forced Air
Cooling
- Central Air
Appliances
- Included: Dishwasher, Disposal, Dryer, Electric Range, Plumbed For Ice Maker, Refrigerator, Self Cleaning Oven, Washer, Washer/Dryer
- Laundry: Laundry Closet, Main Level
Features
- Flooring: Tile, Vinyl, Wood
- Doors: Pocket Doors, Storm Door(s)
- Windows: Insulated Windows, Window Treatments
- Has basement: No
Interior area
- Total structure area: 960
- Total interior livable area: 960 sqft
- Finished area above ground: 960
- Finished area below ground: 0
Property
Parking
- Parking features: Parking Space(s)
- Details: Mulitple parking spaces
Features
- Levels: One
- Stories: 1
- Entry location: Main
- Patio & porch: Front Porch
- Exterior features: Lawn Maintenance
Lot
- Features: Corner Lot
Details
- Parcel number: 18112515
- Zoning: Res
- Special conditions: Standard
Construction
Type & style
- Home type: Condo
- Property subtype: Condominium
Materials
- Brick Full
- Foundation: Crawl Space
Condition
- New construction: No
- Year built: 1954
Utilities & green energy
- Sewer: Public Sewer
- Water: City
Community & HOA
Community
- Features: Sidewalks, Street Lights
- Security: Smoke Detector(s)
- Subdivision: Cotswold Homes
HOA
- Has HOA: Yes
- HOA fee: $336 monthly
- HOA name: First Service Residential
- HOA phone: 704-527-2314
Location
- Region: Charlotte
Financial & listing details
- Price per square foot: $292/sqft
- Tax assessed value: $298,953
- Date on market: 6/18/2026
- Cumulative days on market: 66 days
- Listing terms: Cash,Conventional
- Road surface type: None, Paved
Price history
| Date | Event | Price |
|---|---|---|
| 7/28/2026 | Sold | $280,000-5.1%$292/sqft |
Source:  Canopy MLS as distributed by MLS GRID #4395136 Report a problem Canopy MLS as distributed by MLS GRID #4395136 Report a problem | ||
| 6/18/2026 | Listed for sale | $294,900$307/sqft |
Source: Canopy MLS as distributed by MLS GRID #4395136 Report a problem | ||
| 6/16/2026 | Listing removed | $294,900$307/sqft |
Source: Canopy MLS as distributed by MLS GRID #4371297 Report a problem | ||
| 5/13/2026 | Price change | $294,900-1.7%$307/sqft |
Source: Canopy MLS as distributed by MLS GRID #4371297 Report a problem | ||
| 4/23/2026 | Listed for sale | $299,900$312/sqft |
Source: Canopy MLS as distributed by MLS GRID #4371297 Report a problem | ||
Public tax history
| Year | Property taxes | Tax assessment |
|---|---|---|
| 2025 | -- | $298,953 |
| 2024 | -- | $298,953 |
| 2023 | -- | $298,953 +64.9% |
| 2022 | -- | $181,300 |
| 2021 | -- | $181,300 |
| 2020 | -- | $181,300 |
| 2019 | $1,841 +40.3% | $181,300 +92.1% |
| 2018 | $1,312 +2.9% | $94,400 |
| 2017 | $1,275 | $94,400 |
| 2016 | $1,275 | $94,400 |
| 2015 | $1,275 +1.9% | $94,400 |
| 2014 | $1,251 | $94,400 |
| 2013 | -- | $94,400 |
| 2012 | -- | $94,400 |
| 2011 | -- | $94,400 +5.2% |
| 2010 | -- | $89,700 |
| 2009 | -- | $89,700 |
| 2008 | -- | $89,700 |
| 2007 | -- | $89,700 |
| 2006 | -- | $89,700 |
| 2005 | -- | $89,700 |
| 2004 | -- | $89,700 |
| 2003 | -- | $89,700 +24.5% |
| 2002 | -- | $72,060 |
| 2001 | -- | $72,060 |
| 2000 | -- | $72,060 |
Find assessor info on the county website
Neighborhood: Cotswold
Nearby homes
- $212,2001 bd1 ba700 sqft4200 Randolph Rd, Charlotte, NC 28211Off Market
- $206,6001 bd1 ba700 sqft4202 Randolph Rd, Charlotte, NC 28211Off Market
- $208,7001 bd1 ba700 sqft4204 Randolph Rd, Charlotte, NC 28211Off Market
- $206,2001 bd1 ba700 sqft4206 Randolph Rd, Charlotte, NC 28211Off Market
- $260,9002 bd1 ba822 sqft4214 Randolph Rd, Charlotte, NC 28211Off Market
- $260,1002 bd1 ba850 sqft4212 Randolph Rd, Charlotte, NC 28211Off Market
- $235,2002 bd1 ba850 sqft4210 Randolph Rd, Charlotte, NC 28211Off Market
- $271,1002 bd1 ba816 sqft4220 Randolph Rd, Charlotte, NC 28211Off Market
- $245,0002 bd1 ba818 sqft4222 Randolph Rd, Charlotte, NC 28211Sold
Nearby schools
GreatSchools rating
- 9/10Eastover ElementaryGrades: K-5Distance: 1.6 mi
- 4/10Sedgefield MiddleGrades: 6-8Distance: 3.2 mi
- 7/10Myers Park HighGrades: 9-12Distance: 1.8 mi
Schools provided by the listing agent
- Elementary: Eastover
- Middle: Sedgefield
- High: Myers Park
Source: Canopy MLS as distributed by MLS GRID. This data may not be complete. We recommend contacting the local school district to confirm school assignments for this home.
Get a cash offer in 3 minutes
Find out how much your home could sell for in as little as 3 minutes with a no-obligation cash offer.
Estimated market value
$290,800
Get a cash offer in 3 minutes
Find out how much your home could sell for in as little as 3 minutes with a no-obligation cash offer.
Estimated market value
$290,800
- North Carolina
- Mecklenburg County
- Charlotte
- 28211
- Cotswold
- 4500 Woodlark Ln
Nearby cities
Nearby neighborhoods
Nearby zip codes
Other Charlotte Topics
