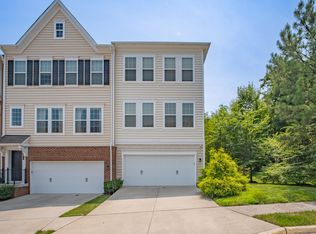
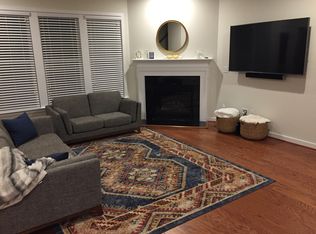
Experience the best of Ashburn living in this stunning townhome, nestled in the desirable River Crest community. This spacious and thoughtfully designed home offers a perfect blend of style, functionality, and convenience. Arrive into the main level’s great room-style open floor plan, offering versatility for both entertaining and day-to-day relaxation. The gourmet kitchen is a home chef’s dream, featuring a huge granite island with extensive bar seating, abundant cabinet and pantry storage, and a suite of quality stainless appliances including a new Samsung refrigerator in 2022. Seamlessly transition to your formal dining space, filled with natural light from four large windows, creating the perfect setting for your next gathering. The adjoining family room beckons for conversation and cozy movie nights, while a built-in office nook creates a great work-from-home space. The main level continues into a bumpout den with sliding doors to your durable Trex deck with an upgraded Sunsetter awning, creating an effortless indoor-outdoor flow. Contemporary lighting and upgraded wide-plank engineered hardwood floors add a touch of modern luxury throughout the home. Upstairs, retreat to your impressive primary suite featuring a private sitting area, generous walk-in closet, and an updated spa-like primary bath with dual sinks and an oversized frameless shower. This level also hosts two more generously sized bedrooms, each with upgraded ceiling fans, plus a full bath in the hall, and your laundry thoughtfully placed near the bedrooms for added convenience. The lower level offers even more flexible living space, with a living room featuring a sliding door walk-out to the patio, hot tub, and fully fenced backyard, landscaped with low-maintenance plants. A fourth bedroom with a full bath ensuite provides the perfect guest suite, and this level also has access to the attached 2-car garage, complete with a 220-volt EV charging station and additional storage. Nestled in an outstanding Ashburn location, this property is close to Routes 7 and 28, Dulles Airport and George Washington University, and just across from the 124-acre Bles Park with scenic trails to the Potomac River. With diverse local dining, shops, and all the amenities of One Loudoun just minutes away, this stunning townhome offers the perfect combination of luxury, comfort, and accessibility. Welcome home!
Sold for $800,000
Zillow last checked:
Listing updated:
Bought with:
Kathryn Dunnigan, 0225257205
Keller Williams Realty
Source: Bright MLS,MLS#: VALO2089370
Price history
| Date | Event | Price |
|---|---|---|
| 4/3/2025 | Sold | $800,000+3.2%$290/sqft |
Source:  Bright MLS #VALO2089370 Report a problem Bright MLS #VALO2089370 Report a problem | ||
| 11/5/2024 | Listing removed | $775,000$281/sqft |
Source: Bright MLS #VALO2082954 Report a problem | ||
| 11/2/2024 | Listed for sale | $775,000+4.7%$281/sqft |
Source: Bright MLS #VALO2082954 Report a problem | ||
| 2/14/2023 | Sold | $740,000-1.3%$268/sqft |
Source: Bright MLS #VALO2042036 Report a problem | ||
| 1/23/2023 | Contingent | $749,900$272/sqft |
Source: Bright MLS #VALO2042036 Report a problem | ||
| 1/19/2023 | Listed for sale | $749,900+38.9%$272/sqft |
Source: Bright MLS #VALO2042036 Report a problem | ||
| 8/1/2017 | Sold | $539,950$196/sqft |
Source: Public Record Report a problem | ||
Get a cash offer in 3 minutes
Find out how much your home could sell for in as little as 3 minutes with a no-obligation cash offer.
Estimated market value
$809,700
