Original owners cared for this updated light, bright, neutral home! Spacious foyer opens to bright, entertainment friendly layout. Living Rm, Formal Dining Rm, Family Rm wired for stereo sound. '20 Updated kitchen w/travertine tile, granite countertops, stainless steel appliances. Lighted wet bar counter w/glassed cabs, glass rack & storage. Ample casual eating area, oversized granite island counter w/room for stools, doorwall to deck & cedar ''Party Pavilion'' gazebo complete w/stereo sound, ceiling fan/light & yes, its screened too! Primary suite w/vaulted ceiling, spa bath & wic. All bathrooms remodeled '21. All windows inspected & repaired as needed by Independent Window Repair '24. New cement driveway '21, HWH, HVAC '19. Bright, sunny home!
Sold
Street View
$520,000
45005 Seabrook Dr, Canton, MI 48188
4beds
2,566sqft
Single Family Residence
Built in 1995
0.3 Acres Lot
$566,000 Zestimate®
$203/sqft
$3,135 Estimated rent
Home value
$566,000
$538,000 - $594,000
$3,135/mo
Zestimate® history
Owner options
List your home for rent
$3,135/mo
Rent Zestimate®
Find your next renter with Zillow Rental Manager. Plus, with online applications, you can quickly screen prospective tenants – for free.
$3,135/mo
Rent Zestimate®
Refinance and save
$4,243/mo
Est. payment
Refinancing to a lower rate could help reduce your monthly payments and save thousands over the life of the loan.
$4,243/mo
Est. payment
Explore your selling options
Work with a Zillow partner agent
Leverage their expertise and Zillow's premium Showcase listings to get your home seen by more buyers.
Get startedList with your own agent
Get your home in front of millions of buyers by listing it on Zillow.
Learn how to do itSell it yourself
Take full control of how buyers see your home on Zillow by listing For Sale by Owner (FSBO).
List your homeWhat's special
Zillow last checked:
Listing updated:
Listed by:
Kathleen Barker 734-718-7865,
Preferred, Realtors Ltd
Bought with:
Jyoti Gupta, 6501401458
New Michigan Realty LLC
Source: MichRIC,MLS#: 24050975
Facts & features
Interior
Bedrooms & bathrooms
- Bedrooms: 4
- Bathrooms: 3
- Full bathrooms: 2
- 1/2 bathrooms: 1
Primary bedroom
- Level: Upper
- Area: 256
- Dimensions: 16.00 x 16.00
Bedroom 2
- Description: 2 CLOSETS
- Level: Upper
- Area: 120
- Dimensions: 10.00 x 12.00
Bedroom 3
- Description: LG WIC
- Level: Upper
- Area: 176
- Dimensions: 11.00 x 16.00
Bedroom 4
- Description: 2 CLOSETS
- Level: Upper
- Area: 143
- Dimensions: 13.00 x 11.00
Primary bathroom
- Description: IRREG
- Level: Upper
- Area: 160
- Dimensions: 16.00 x 10.00
Bathroom 1
- Description: LAV
- Level: Main
- Area: 25
- Dimensions: 5.00 x 5.00
Bathroom 2
- Description: ENGINEERED WOOD FLR
- Level: Upper
- Area: 60
- Dimensions: 5.00 x 12.00
Dining area
- Level: Main
- Area: 140
- Dimensions: 14.00 x 10.00
Dining room
- Level: Main
- Area: 130
- Dimensions: 10.00 x 13.00
Family room
- Level: Main
- Area: 304
- Dimensions: 16.00 x 19.00
Kitchen
- Level: Main
- Area: 221
- Dimensions: 13.00 x 17.00
Laundry
- Description: CLOSET, ELEC DRYER
- Level: Upper
- Area: 18
- Dimensions: 3.00 x 6.00
Living room
- Level: Main
- Area: 210
- Dimensions: 15.00 x 14.00
Recreation
- Description: FRAMED, FINISH MATERIALS
- Level: Basement
- Area: 330
- Dimensions: 22.00 x 15.00
Heating
- Forced Air
Cooling
- Central Air, SEER 13 or Greater
Appliances
- Included: Dishwasher, Disposal, Dryer, Microwave, Refrigerator, Washer
- Laundry: In Bathroom, Laundry Closet, Upper Level, Washer Hookup
Features
- Ceiling Fan(s), Center Island
- Flooring: Carpet, Ceramic Tile, Tile, Wood
- Windows: Insulated Windows, Garden Window
- Basement: Crawl Space,Full
- Number of fireplaces: 1
- Fireplace features: Family Room, Gas Log
Interior area
- Total structure area: 2,566
- Total interior livable area: 2,566 sqft
- Finished area below ground: 0
Property
Parking
- Total spaces: 2
- Parking features: Garage Faces Side, Garage Door Opener, Attached
- Garage spaces: 2
Features
- Stories: 2
- Patio & porch: Scrn Porch
- Exterior features: Other
Lot
- Size: 0.3 Acres
- Dimensions: 79 x 146 x 79 x 146
- Features: Corner Lot, Level, Sidewalk, Shrubs/Hedges
Details
- Parcel number: 71087020306000
Construction
Type & style
- Home type: SingleFamily
- Architectural style: Colonial
- Property subtype: Single Family Residence
Materials
- Brick, Other
- Roof: Asphalt,Shingle
Condition
- New construction: No
- Year built: 1995
Utilities & green energy
- Sewer: Public Sewer
- Water: Public
- Utilities for property: Phone Connected, Natural Gas Connected, Cable Connected
Community & HOA
Community
- Subdivision: Glengarry Village Sub #4
HOA
- Has HOA: Yes
- Services included: Other
- HOA fee: $430 annually
Location
- Region: Canton
Financial & listing details
- Price per square foot: $203/sqft
- Tax assessed value: $180,427
- Annual tax amount: $7,222
- Date on market: 9/27/2024
- Listing terms: Cash,FHA,VA Loan,Conventional
- Road surface type: Paved
Price history
| Date | Event | Price |
|---|---|---|
| 11/15/2024 | Sold | $520,000-1.9%$203/sqft |
Source:  MichRIC #24050975 Report a problem MichRIC #24050975 Report a problem | ||
| 10/4/2024 | Pending sale | $530,000$207/sqft |
Source: MichRIC #24050975 Report a problem | ||
| 9/27/2024 | Listed for sale | $530,000+138.8%$207/sqft |
Source: MichRIC #24050975 Report a problem | ||
| 8/22/1995 | Sold | $221,955$86/sqft |
Source: Public Record Report a problem | ||
Public tax history
| Year | Property taxes | Tax assessment |
|---|---|---|
| 2025 | -- | $231,000 +7.4% |
| 2024 | -- | $215,000 +7.7% |
| 2023 | -- | $199,700 +2.4% |
| 2022 | -- | $195,000 +4.1% |
| 2021 | -- | $187,320 +0% |
| 2020 | $6,438 +11.4% | $187,300 +3.4% |
| 2019 | $5,782 | $181,080 +6.1% |
| 2018 | $5,782 | $170,620 +2.7% |
| 2017 | -- | $166,100 +3.7% |
| 2016 | $4,743 | $160,100 +4.9% |
| 2015 | $4,743 -66.5% | $152,580 +3.5% |
| 2013 | $14,153 +198.4% | $147,460 +11.6% |
| 2010 | $4,743 | $132,120 -5.4% |
| 2009 | -- | $139,660 -12.7% |
| 2008 | -- | $159,940 -9% |
| 2007 | -- | $175,700 +5.1% |
| 2005 | -- | $167,240 +4.4% |
| 2003 | $1,263 -67.2% | $160,190 +32.3% |
| 2001 | $3,851 +4.2% | $121,126 +3.2% |
| 2000 | $3,697 | $117,371 |
Find assessor info on the county website
Neighborhood: 48188
Nearby homes
- $541,2004 bd3 ba2.4k sqft45021 Seabrook Dr, Canton, MI 48188Off Market
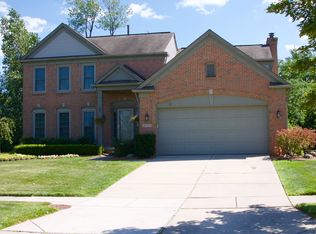
- $520,4004 bd2 ba2.6k sqft45037 Seabrook Dr, Canton, MI 48188Off Market

- $336,000-- bd-- ba-- sqftSeabrook, Canton, MI 48188Off Market
- $336,000-- bd-- ba-- sqftSeabrook, Canton, MI 48188Off Market
- $336,000-- bd-- ba-- sqftSeabrook, Canton, MI 48188Off Market
- $546,7004 bd3 ba2.7k sqft1606 Glengarry Blvd, Canton, MI 48188Off Market
- $521,000-- bd2 ba2.5k sqft44973 Seabrook Dr, Canton, MI 48188Off Market
- $539,6004 bd3 ba2.4k sqft45053 Seabrook Dr, Canton, MI 48188Off Market
Nearby schools
GreatSchools rating
- 6/10Bentley Elementary SchoolGrades: PK-5Distance: 0.3 mi
- 8/10Liberty Middle SchoolGrades: 6-8Distance: 1 mi
- 9/10Canton High SchoolGrades: 6-12Distance: 3.6 mi
Get a cash offer in 3 minutes
Find out how much your home could sell for in as little as 3 minutes with a no-obligation cash offer.
Estimated market value
$566,000
Get a cash offer in 3 minutes
Find out how much your home could sell for in as little as 3 minutes with a no-obligation cash offer.
Estimated market value
$566,000
- Michigan
- Wayne County
- Canton
- 48188
- 45005 Seabrook Dr
