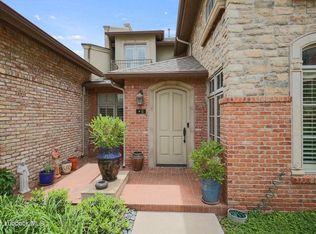
LOVELY Townhome with many upgrades. Low maintence property. Luxury vinyl plank flooring throughout. See uploaded documents for many upgrades, plans for 2nd story and floor plans.Easy access to Marsha Sharp, medical district and Texas Tech University. All interior walls are insulated. Two matching chandeliers in the living and dining areas and a small one in the hall entry. Master bedroom offers double walls and insulated on west wall for reduced noise, totally handicapped equipped bath, plumbing present for 2nd lavatory in vanity. There are double door entrances to master for quiet and privacy.Living room offers handsome large fireplace, window shades with remote control, cable connect living to bedroom through attic, remotely operates all boxes (stored in entry closet) t.v. and radio. Speakers in kitchen ceiling and on patio. RO water faucet at sink with lines to dishwasher and icemaker in refrigerator, warming drawer is a wonderful addition. Tremendous storage in kitchen with above cabinet lighting and lighting below cabinets.Guest room could be bedroom, office or den. Bookcases flank the windows overlooking the patio. Window seat offers more storage. Portable desk in the closet custom made to fit in front of the window. Guest Bath offers a deep tub, remote controlled skylight with shade. Craft/office/sleeping nook off the garage is fully finished with storage cabinets on end walls and remote controlled shade on skylight, baseboard heat, .Mitsubishi a/c unit, and ceiling light/fan makes this a great area. half bath is adjacent to this room. Tall ceilings, neutral colors and window covering with some remote. Newly installed Xeriscapepatio with irrigation, front and side yards are beautiful.Solar light post in back area. Patterned concrete on most of patio area, newly stained double walled fence, wood pergola, landscape structured for privacy . Front, back, and side irrigation on common system.Kitchen offers tremendous storage, island, special lighting and open to dining area. Large pantry, wall of storage and office space and file drawers. Laundry area with deep sink, storage, pull up folding table. Large garage with polyeurethane floor 5 layer epoxy , attic is floored with double insulated floor and rafters,extra bright multi-lights in ceiling of garage come on when on enters, tankless water heater system, fully finished walls, baseboards -room quality, Baseboard heater in garage to take the chill off on cold days. Four 6 ft tall rolling cabinets, fully finished half bath in garage area. Vent fan in ceiling on thermostat. Footage does not include the garage--it is heated. Skylights thruout the home with remote control shades . Additional water line to property from alley in owner's name, never used but ready to do so at no charge, Preliminary architectural drawing for upstairs additional space . Front entry is covered with covered peephole , solar controlled 7ft. post light in front. This unit has only one common wall with the entire east side enclosed by the large brick privacy fence creating a beautiful low maintenance area. A front and back entrance to this area thru secure wrought iron doors. Easy access to Raleigh thru the secured access gate. Entire complex is beautifully landscaped with trees, flowers and shrubery. Seller has enjoyed living in this townhouse since 2008. The only owner of this property. HOA DUES ARE $930.00 2 times a year.
Sold
Price Unknown
4501 19th St #5, Lubbock, TX 79407
2beds
1,951sqft
Townhouse, Residential
Built in 2006
3,049 Square Feet Lot
$373,700 Zestimate®
$--/sqft
$1,928 Estimated rent
Home value
$373,700
$348,000 - $400,000
$1,928/mo
Zestimate® history
Owner options
List your home for rent
$1,928/mo
Rent Zestimate®
Find your next renter with Zillow Rental Manager. Plus, with online applications, you can quickly screen prospective tenants – for free.
$1,928/mo
Rent Zestimate®
Refinance and save
$930/mo
Est. payment
Refinancing to a lower rate could help reduce your monthly payments and save thousands over the life of the loan.
$930/mo
Est. payment
Explore your selling options
Work with a Zillow partner agent
Leverage their expertise and Zillow's premium Showcase listings to get your home seen by more buyers.
Get startedList with your own agent
Get your home in front of millions of buyers by listing it on Zillow.
Learn how to do itSell it yourself
Take full control of how buyers see your home on Zillow by listing For Sale by Owner (FSBO).
List your homeWhat's special
Zillow last checked:
Listing updated:
Listed by:
Jon Ann Carter TREC #0426112 806-790-3149,
Regency, REALTORS
Bought with:
Jon Ann Carter, TREC #0426112
Regency, REALTORS
Source: LBMLS,MLS#: 202561974
Facts & features
Interior
Bedrooms & bathrooms
- Bedrooms: 2
- Bathrooms: 3
- Full bathrooms: 2
- 1/2 bathrooms: 1
Heating
- Central, Fireplace(s), Natural Gas
Cooling
- Attic Fan, Ceiling Fan(s), Central Air, Electric, Multi Units, Wall/Window Unit(s)
Appliances
- Included: Convection Oven, Dishwasher, Disposal, Electric Range, Microwave, Stainless Steel Appliance(s), Trash Compactor, Warming Drawer
- Laundry: Electric Dryer Hookup, Inside, Laundry Room, Main Level, Sink, Washer Hookup, See Remarks
Features
- Bookcases, Breakfast Bar, Built-in Features, Ceiling Fan(s), Chandelier, Crown Molding, Entrance Foyer, Granite Counters, High Ceilings, His and Hers Closets, Kitchen Island, Open Floorplan, Pantry, Recessed Lighting, Soaking Tub, Storage, Walk-In Closet(s), Wired for Sound, See Remarks
- Flooring: Luxury Vinyl, See Remarks
- Doors: French Doors, Storm Door(s)
- Windows: Blinds, Double Pane Windows, Insulated Windows, Screens, Skylight(s), Window Coverings
- Has basement: No
- Number of fireplaces: 1
- Fireplace features: Gas Log, Glass Doors, Living Room, See Remarks
- Common walls with other units/homes: 1 Common Wall,End Unit,No One Above,No One Below
Interior area
- Total structure area: 1,951
- Total interior livable area: 1,951 sqft
- Finished area above ground: 1,951
Property
Parking
- Total spaces: 2
- Parking features: Additional Parking, Alley Access, Attached, Concrete, Driveway, Garage, Garage Door Opener, Garage Faces Rear, Heated Garage, Off Street, Paved, See Remarks
- Attached garage spaces: 2
- Has uncovered spaces: Yes
Accessibility
- Accessibility features: Accessible Approach with Ramp, Accessible Bedroom, Accessible Closets, Accessible Doors, Accessible Entrance, Accessible Full Bath
Features
- Patio & porch: Covered, Enclosed, Front Porch, Patio, See Remarks
- Exterior features: Lighting, Private Entrance, Private Yard, Rain Gutters
- Fencing: Back Yard,Brick,Fenced,Gate,Privacy,Security,Wrought Iron,See Remarks
Lot
- Size: 3,049 Square Feet
- Features: Back Yard, City Lot, Corner Lot, Front Yard, Garden, Landscaped, Many Trees, Sprinklers In Front, Sprinklers In Rear, See Remarks
Details
- Additional structures: Pergola
- Parcel number: R309977
- Zoning description: Single Family
- Special conditions: Standard
Construction
Type & style
- Home type: Townhouse
- Architectural style: Traditional
- Property subtype: Townhouse, Residential
- Attached to another structure: Yes
Materials
- Brick, Stone
- Foundation: Slab
- Roof: Composition
Condition
- Updated/Remodeled
- New construction: No
- Year built: 2006
Utilities & green energy
- Sewer: Public Sewer
- Water: Public
- Utilities for property: Cable Available, Electricity Available, Electricity Connected, Natural Gas Available, Natural Gas Connected, Phone Available, Sewer Available, Sewer Connected, Water Available, Water Connected
Community & HOA
Community
- Features: Curbs, Sidewalks, Street Lights
- Security: Firewall(s), Security Gate, See Remarks
HOA
- Has HOA: Yes
- Amenities included: Gated, Landscaping, Management
- Services included: Maintenance Grounds
- HOA fee: $930 semi-annually
Location
- Region: Lubbock
Financial & listing details
- Tax assessed value: $270,221
- Annual tax amount: $3,033
- Date on market: 10/18/2025
- Cumulative days on market: 176 days
- Listing terms: Cash,Conventional
- Electric utility on property: Yes
- Road surface type: Alley Paved, Paved
Price history
| Date | Event | Price |
|---|---|---|
| 4/17/2026 | Sold | -- |
Source:  LBMLS #202561974 Report a problem LBMLS #202561974 Report a problem | ||
| 4/11/2026 | Pending sale | $395,000$202/sqft |
Source: LBMLS #202561974 Report a problem | ||
| 10/18/2025 | Listed for sale | $395,000+63.2%$202/sqft |
Source: LBMLS #202561974 Report a problem | ||
| 5/15/2008 | Listing removed | $242,000$124/sqft |
Source: TourFactory Report a problem | ||
| 2/2/2008 | Listed for sale | $242,000$124/sqft |
Source: TourFactory #9956094 Report a problem | ||
Public tax history
| Year | Property taxes | Tax assessment |
|---|---|---|
| 2025 | $2,154 -29% | $270,221 -8% |
| 2024 | $3,033 -0.9% | $293,718 +3.2% |
| 2023 | $3,061 -27.5% | $284,669 +10% |
| 2022 | $4,224 +0.8% | $258,790 +10% |
| 2021 | $4,192 -1.6% | $235,264 -1.2% |
| 2020 | $4,260 -1.6% | $238,133 -1.2% |
| 2019 | $4,330 +1.6% | $241,003 +4.3% |
| 2018 | $4,261 | $230,962 +2.8% |
| 2017 | $4,261 -5.4% | $224,629 -2.3% |
| 2016 | $4,506 | $229,963 -0.1% |
| 2015 | $4,506 | $230,193 -0.9% |
| 2014 | $4,506 | $232,323 -0.9% |
| 2013 | -- | $234,455 -0.9% |
| 2012 | -- | $236,586 |
| 2011 | -- | $236,586 -0.9% |
| 2010 | -- | $238,717 +5.2% |
| 2009 | -- | $227,000 +30.8% |
| 2008 | -- | $173,486 +64.6% |
| 2007 | -- | $105,430 |
Find assessor info on the county website
Neighborhood: Coronado Area
Nearby homes
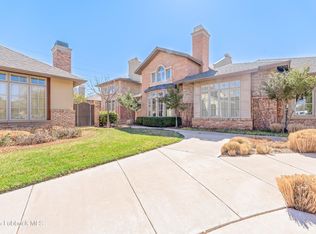
- $--3 bd3 ba2.3k sqft4501 19th St APT 6, Lubbock, TX 79407Sold
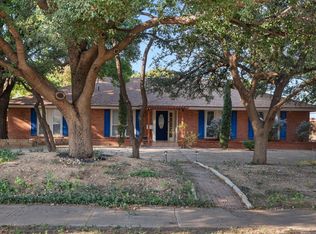
- $--3 bd3 ba2.1k sqft4501 19th St #7, Lubbock, TX 79407Sold
- $--4 bd3 ba2.9k sqft4502 20th St, Lubbock, TX 79407Sold
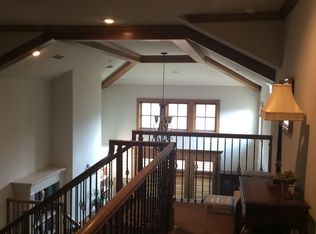
- $386,4003 bd3 ba2.2k sqft4501 19th St APT 10, Lubbock, TX 79407Off Market
- $502,8003 bd2 ba2.6k sqft4501 19th St APT 15, Lubbock, TX 79407Off Market
- $429,0003 bd3 ba2.5k sqft4501 19th St APT 2, Lubbock, TX 79407Off Market
- $356,7002 bd1 ba1.7k sqft4501 19th St APT 8, Lubbock, TX 79407Off Market
- $295,4002 bd2 ba1.8k sqft4501 19th St APT 9, Lubbock, TX 79407Off Market
Nearby schools
GreatSchools rating
- 5/10Rush Elementary SchoolGrades: PK-5Distance: 0.6 mi
- 2/10Mackenzie Middle SchoolGrades: 6-8Distance: 1.4 mi
- 4/10Coronado High SchoolGrades: 9-12Distance: 0.9 mi
Schools provided by the listing agent
- Elementary: Rush
- Middle: Mackenzie
- High: Coronado
Source: LBMLS. This data may not be complete. We recommend contacting the local school district to confirm school assignments for this home.
Sell for more on Zillow
Get a Zillow Showcase℠ listing at no additional cost and you could sell for .
$373,700
2% more
+$7,474
With Zillow Showcase(estimated)
$381,174
Sell for more on Zillow
Get a Zillow Showcase℠ listing at no additional cost and you could sell for .
$373,700
2% more
+$7,474
With Zillow Showcase(estimated)
$381,174
- Texas
- Lubbock County
- Lubbock
- 79407
- Coronado Area
- 4501 19th St Unit 5
