Get ready to spend the rest of summer poolside in this incredible backyard retreat, complete with a sparkling pool, expansive covered patio, and plenty of space to entertain, unwind, and enjoy sunny California days. Move-in ready, this inviting home features a bright and welcoming floor plan with an effortless flow between the living, dining, and kitchen areas, creating an ideal space for both everyday living and entertaining. The living room showcases a beautiful fireplace and opens to a thoughtfully updated kitchen with modern finishes, ample cabinetry, and stainless steel appliances. The refreshed bathrooms feature stylish updates, while the generously sized rooms provide comfort and flexibility to fit a variety of lifestyles. Situated on a cul-de-sac and conveniently located near schools, shopping, dining, parks, and commuter routes, this home offers the perfect blend of comfort, style, and exceptional indoor-outdoor living.
Active
Price cut: $10K (8/26)
$379,000
4501 Adidas Ct, Bakersfield, CA 93313
3beds
2baths
1,356sqft
Single Family Residence
Built in 1983
7,744 Square Feet Lot
$-- Zestimate®
$279/sqft
$-- HOA
What's special
Sparkling poolSituated on a cul-de-sacAmple cabinetryStainless steel appliancesExpansive covered patio
- 30 days
- 2,130
- 189
Zillow last checked:
Listing updated:
Listed by:
Ruth E. Martinez DRE #02246960 424-400-9856 rarguedas@wedgewoodhomes.com,
Wedgewood Homes Realty
Source: Bakersfield AOR,MLS#: 202608158
Facts & features
Interior
Bedrooms & bathrooms
- Bedrooms: 3
- Bathrooms: 2
Heating
- Central
Cooling
- Central Air
Features
- Number of fireplaces: 1
Interior area
- Total structure area: 1,356
- Total interior livable area: 1,356 sqft
Property
Parking
- Total spaces: 2
- Parking features: 2 Car Garage
- Garage spaces: 2
Features
- Levels: One
- Stories: 1
- Has private pool: Yes
- Pool features: In Ground
Lot
- Size: 7,744 Square Feet
Details
- Parcel number: 40404023
- Zoning: SFR
- Zoning description: SFR
- Special conditions: Standard
Construction
Type & style
- Home type: SingleFamily
- Property subtype: Single Family Residence
Condition
- Year built: 1983
Community & HOA
Community
- Subdivision: 3932 #c
Location
- Region: Bakersfield
Financial & listing details
- Price per square foot: $279/sqft
- Tax assessed value: $264,000
- Date on market: 7/31/2026
- Cumulative days on market: 30 days
Estimated market value
Not available
Estimated sales range
Not available
Not available
Price history
| Date | Event | Price |
|---|---|---|
| 8/26/2026 | Price change | $379,000-2.6%$279/sqft |
Source:  Bakersfield AOR #202608158 Report a problem Bakersfield AOR #202608158 Report a problem | ||
| 8/13/2026 | Price change | $389,000+2.6%$287/sqft |
Source: Bakersfield AOR #202608158 Report a problem | ||
| 7/31/2026 | Listed for sale | $379,000+48.6%$279/sqft |
Source: Bakersfield AOR #202608158 Report a problem | ||
| 12/16/2025 | Sold | $255,000+131.8%$188/sqft |
Source: Public Record Report a problem | ||
| 2/10/2025 | Sold | $110,000+25.7%$81/sqft |
Source: Public Record Report a problem | ||
| 7/12/2006 | Sold | $87,500-31.6%$65/sqft |
Source: Public Record Report a problem | ||
| 1/27/2003 | Sold | $128,000+22.5%$94/sqft |
Source: Public Record Report a problem | ||
| 5/10/2001 | Sold | $104,500+22.9%$77/sqft |
Source: Public Record Report a problem | ||
| 12/1/1995 | Sold | $85,000$63/sqft |
Source: Public Record Report a problem | ||
Public tax history
| Year | Property taxes | Tax assessment |
|---|---|---|
| 2026 | -- | $264,000 +42.4% |
| 2025 | $2,880 +2.1% | $185,363 +2% |
| 2024 | $2,819 +1.7% | $181,730 +2% |
| 2023 | $2,772 +4.3% | $178,167 +2% |
| 2022 | $2,658 | $174,674 +2% |
| 2021 | -- | $171,250 +1% |
| 2020 | $2,495 +1.4% | $169,495 |
| 2019 | $2,461 +4.6% | $169,495 +4% |
| 2018 | $2,354 +1.5% | $162,916 +2% |
| 2017 | $2,318 +6.6% | $159,722 +2% |
| 2016 | $2,174 +1% | $156,591 +1.5% |
| 2015 | $2,153 +2.6% | $154,239 +2% |
| 2014 | $2,099 | $151,218 +20% |
| 2013 | -- | $126,000 +37% |
| 2012 | $1,412 -1.6% | $92,000 |
| 2011 | $1,435 -1.1% | $92,000 -3.1% |
| 2010 | $1,452 -12.2% | $94,920 -16.2% |
| 2009 | $1,654 -13.9% | $113,318 -19.7% |
| 2008 | $1,921 +2.3% | $141,133 +2% |
| 2007 | $1,878 +4.3% | $138,367 +2% |
| 2006 | $1,801 +1.8% | $135,655 +2% |
| 2005 | $1,768 +0.6% | $132,996 |
| 2004 | $1,757 +21.4% | $132,996 +19.9% |
| 2003 | $1,447 | $110,895 +4% |
| 2002 | $1,447 +3.1% | $106,590 +13.9% |
| 2001 | $1,404 | $93,597 |
| 2000 | -- | $93,597 |
Find assessor info on the county website
Monthly payment
Est. payment
Payment breakdown
Explore the cost of this home by adjusting the details. Changes won't be saved.Climate risks
Neighborhood: 93313
Nearby schools
Schools provided by the listing agent
- Elementary: Sandrini, L.
- Middle: Thompson, F. L.
- High: West
Source: Bakersfield AOR. This data may not be complete. We recommend contacting the local school district to confirm school assignments for this home.
Similar homes
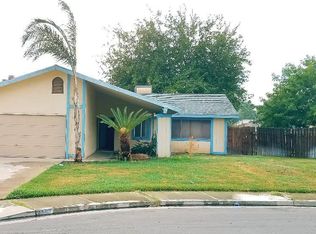
- $380,0003 bd2 ba1.3k sqft4109 Tyndall Ave, Bakersfield, CA 93313For Sale
 MLS ID #202607091, Alessandra B. Castaneda. Bakersfield AOR
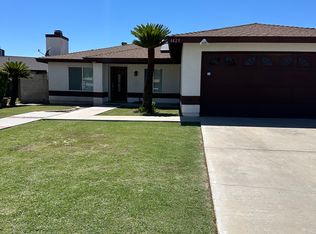
 - $404,9903 bd2 ba1.6k sqft6200 Summerfield Dr, Bakersfield, CA 93313For Sale
 MLS ID #202608833, Francisco Martinez Castillo. Bakersfield AOR

 - $369,0003 bd2 ba1.4k sqft3709 Crosswind Way, Bakersfield, CA 93313For Sale
 MLS ID #202607747, Kris Klair. Bakersfield AOR
 - $359,9993 bd2 ba1.3k sqft911 Baldwin Rd, Bakersfield, CA 93304For Sale
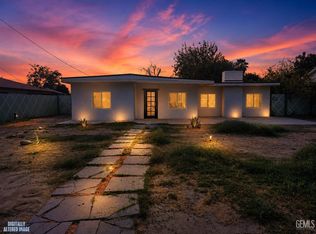 MLS ID #202609338, Christian Macias. Bakersfield AOR
Local buyer's agents are ready to help
