Skip main navigation
Sold for $725,000
  • $725,000

    4501 Apple Tree Dr, Alexandria, VA 22310

    5beds
    2,100sqft
    Single Family Residence
    Built in 1955
    0.4 Acres Lot
    $725,100 Zestimate®
    $345/sqft
    $4,140 Estimated rent

    Home value

    $725,100

    $682,000 - $769,000

    $4,140/mo

    Zestimate® history
    Loading
    Loading...

    Owner options

    List your home for rent

    $4,140/mo

    Rent Zestimate®

    Find your next renter with Zillow Rental Manager. Plus, with online applications, you can quickly screen prospective tenants – for free.

    Learn more

    $4,140/mo

    Rent Zestimate®

    Refinance and save

    $4,441/mo

    Est. payment

    Refinancing to a lower rate could help reduce your monthly payments and save thousands over the life of the loan.

    See today's rates

    $4,441/mo

    Est. payment

    Explore your selling options

    Work with a Zillow partner agent

    Leverage their expertise and Zillow's premium Showcase listings to get your home seen by more buyers.

    Get started

    List with your own agent

    Get your home in front of millions of buyers by listing it on Zillow.

    Learn how to do it

    Sell it yourself

    Take full control of how buyers see your home on Zillow by listing For Sale by Owner (FSBO).

    List your home

    What's special

    Fresh flooringNew windowsNew light fixturesQuartz countertops
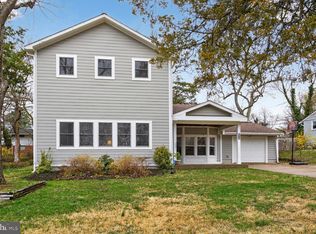
    Step into this beautifully refreshed Alexandria home where nearly everything has been thoughtfully updated for modern living. From the moment you walk in, you'll notice the fresh flooring, new light fixtures, and crisp paint that create a bright, welcoming feel throughout. The kitchen shines with brand‑new cabinets, Quartz countertops, and a full suite of new appliances—perfect for cooking, hosting, or just enjoying your morning coffee. Major system upgrades bring peace of mind, including all‑new plumbing, electrical, HVAC, water heater, and even a new sewer line to the street. New windows, siding, gutters, soffits, and vents add both curb appeal and long‑term durability. With 4 bedrooms, the layout offers flexibility for guests, work‑from‑home needs, or multi‑generational living. Every bathroom has been fully remodeled, and the newly added full bath in the basement expands the home's functionality even further. Outside, the huge backyard is a rare find—ideal for play, gardening, entertaining, or future outdoor projects. This home blends style, comfort, and extensive updates in a fantastic location. Truly move‑in ready and built to enjoy for years to come.

    Zillow last checked:

    Listing updated:

    Listed by:

    Albert Pasquali 703-989-4238,

    Redfin Corporation

    Bought with:

    Kim Oliver, 5006688

    Pearson Smith Realty, LLC

    Source: Bright MLS,MLS#: VAFX2307506MLS Logo

    Facts & features

    Interior

    Bedrooms & bathrooms
    • Bedrooms: 5
    • Bathrooms: 3
    • Full bathrooms: 2
    • 1/2 bathrooms: 1
    • Main level bathrooms: 1
    • Main level bedrooms: 3
    Basement
    • Area: 1034
    Heating
    • Forced Air, Natural Gas
    Cooling
    • Central Air, Electric
    Appliances
    • Included: Gas Water Heater
    Features
    • Basement: Finished
    • Number of fireplaces: 1
    Interior area
    • Total structure area: 2,100
    • Total interior livable area: 2,100 sqft
    • Finished area above ground: 1,066
    • Finished area below ground: 1,034

    Property

    Parking
    • Total spaces: 3
    • Parking features: Driveway
    • Uncovered spaces: 3
    Accessibility
    • Accessibility features: None
    Features
    • Levels: Two
    • Stories: 2
    • Pool features: None
    Lot
    • Size: 0.40 Acres
    Details
    • Additional structures: Above Grade, Below Grade
    • Parcel number: 0823 13 0093
    • Zoning: 130
    • Special conditions: Standard

    Construction

    Type & style
    • Home type: SingleFamily
    • Architectural style: Colonial
    • Property subtype: Single Family Residence
    Materials
    • Combination, Vinyl Siding
    • Foundation: Permanent
    Condition
    • New construction: No
    • Year built: 1955

    Utilities & green energy

    • Sewer: Other
    • Water: Other

    Community & neighborhood

    Location
    • Region: Alexandria
    • Subdivision: Rose Hill Farms

    Other

    Other facts
    • Listing agreement: Exclusive Right To Sell
    • Ownership: Fee Simple

    Price history

    DateEventPrice
    6/15/2026Sold$725,000-0.7%$345/sqft
    Source: Bright MLS #VAFX2307506 Report a problem
    5/17/2026Pending sale$729,999$348/sqft
    Source: Bright MLS #VAFX2307506 Report a problem
    5/7/2026Listed for sale$729,999+32.7%$348/sqft
    Source: Bright MLS #VAFX2307506 Report a problem
    1/9/2026Sold$550,000-1.8%$262/sqft
    Source: Bright MLS #VAFX2275762 Report a problem
    12/23/2025Pending sale$559,900$267/sqft
    Source: Bright MLS #VAFX2275762 Report a problem
    12/18/2025Listed for sale$559,900$267/sqft
    Source: Bright MLS #VAFX2275762 Report a problem
    12/3/2025Pending sale$559,900$267/sqft
    Source: Bright MLS #VAFX2275762 Report a problem
    11/30/2025Price change$559,900-6.7%$267/sqft
    Source: Bright MLS #VAFX2275762 Report a problem
    11/13/2025Price change$599,900-3.2%$286/sqft
    Source: Bright MLS #VAFX2275762 Report a problem
    10/25/2025Listed for sale$619,900$295/sqft
    Source: Bright MLS #VAFX2275762 Report a problem

    Public tax history

    YearProperty taxesTax assessment
    2025$6,898 +5.4%$596,740 +5.6%
    2024$6,544 +8.6%$564,870 +5.7%
    2023$6,028 $534,170 +4%
    2022-- $513,680 +4.3%
    2021-- $492,680 +8.2%
    2020$5,391 +10%$455,530 +10%
    2019$4,902 $414,160 +0.5%
    2018-- $412,160 +6%
    2017-- $388,910 +3%
    2016-- $377,480 -4.1%
    2015$4,095 $393,420 +7%
    2014$4,095 $367,800 +9.5%
    2013-- $335,820 +5.5%
    2012-- $318,270 +7.2%
    2011-- $296,990 -3%
    2010-- $306,310 -2.2%
    2009-- $313,360 -24.2%
    2008-- $413,480 -6%
    2007-- $439,870 +85.6%
    2003-- $236,995 +16%
    2002-- $204,305 +12.2%
    2001-- $182,090

    Find assessor info on the county website

    Neighborhood: Rose Hill

    Nearby schools

    GreatSchools rating
    Schools provided by the listing agent
    • Elementary: Rose Hill
    • Middle: Twain
    • High: Edison
    • District: Fairfax County Public Schools

    Source: Bright MLS. This data may not be complete. We recommend contacting the local school district to confirm school assignments for this home.

    Get a cash offer in 3 minutes
    Find out how much your home could sell for in as little as 3 minutes with a no-obligation cash offer.
    Estimated market value
    $725,100
    Get a cash offer in 3 minutes
    Find out how much your home could sell for in as little as 3 minutes with a no-obligation cash offer.
    Estimated market value
    $725,100