Stately brick colonial on corner lot located in the sought after neighborhood of Beverly Hills in Lauraville. This wonderful home offers 4 BRs, 1 full bath, 1 half bath, and a basement flush. Home features hardwood flooring throughout, a porch off the primary bedroom, a two-car brick garage with storage, and so much more. Conveniently located to shopping, main roads, and public transportation. Being sold "As-Is." Seller will make no repairs.
Sold for $350,000
$350,000
4501 Arabia Ave, Baltimore, MD 21214
4beds
2,485sqft
Single Family Residence
Built in 1939
8,124 Square Feet Lot
$344,900 Zestimate®
$141/sqft
$2,930 Estimated rent
Home value
$344,900
$293,000 - $404,000
$2,930/mo
Zestimate® history
Owner options
List your home for rent
$2,930/mo
Rent Zestimate®
Find your next renter with Zillow Rental Manager. Plus, with online applications, you can quickly screen prospective tenants – for free.
$2,930/mo
Rent Zestimate®
Refinance and save
$2,477/mo
Est. payment
Refinancing to a lower rate could help reduce your monthly payments and save thousands over the life of the loan.
$2,477/mo
Est. payment
Explore your selling options
Work with a Zillow partner agent
Leverage their expertise and Zillow's premium Showcase listings to get your home seen by more buyers.
Get startedList with your own agent
Get your home in front of millions of buyers by listing it on Zillow.
Learn how to do itSell it yourself
Take full control of how buyers see your home on Zillow by listing For Sale by Owner (FSBO).
List your homeWhat's special
Stately brick colonialTwo-car brick garageHardwood flooringCorner lot
Zillow last checked:
Listing updated:
Listed by:
Donna Snapp 410-746-5411,
Samson Properties
Bought with:
Dan Morris, 535246
Long & Foster Real Estate, Inc.
Source: Bright MLS,MLS#: MDBA2162370
Facts & features
Interior
Bedrooms & bathrooms
- Bedrooms: 4
- Bathrooms: 2
- Full bathrooms: 1
- 1/2 bathrooms: 1
- Main level bathrooms: 1
Rooms
- Room types: Living Room, Dining Room, Primary Bedroom, Bedroom 2, Bedroom 3, Bedroom 4, Kitchen, Family Room, Foyer, Utility Room, Bathroom 1, Half Bath
Primary bedroom
- Features: Flooring - HardWood
- Level: Upper
- Area: 247 Square Feet
- Dimensions: 19 x 13
Bedroom 2
- Features: Flooring - HardWood
- Level: Upper
- Area: 156 Square Feet
- Dimensions: 13 x 12
Bedroom 3
- Features: Flooring - HardWood
- Level: Upper
- Area: 130 Square Feet
- Dimensions: 13 x 10
Bedroom 4
- Features: Flooring - HardWood
- Level: Upper
- Area: 255 Square Feet
- Dimensions: 17 x 15
Bathroom 1
- Features: Bathroom - Tub Shower
- Level: Upper
- Area: 56 Square Feet
- Dimensions: 8 x 7
Dining room
- Features: Flooring - HardWood
- Level: Main
- Area: 182 Square Feet
- Dimensions: 14 x 13
Family room
- Level: Lower
- Area: 506 Square Feet
- Dimensions: 23 x 22
Foyer
- Features: Flooring - HardWood
- Level: Main
- Area: 77 Square Feet
- Dimensions: 11 x 7
Half bath
- Level: Main
Kitchen
- Features: Kitchen - Electric Cooking, Pantry
- Level: Main
- Area: 156 Square Feet
- Dimensions: 13 x 12
Living room
- Features: Fireplace - Wood Burning, Flooring - HardWood
- Level: Main
- Area: 299 Square Feet
- Dimensions: 23 x 13
Utility room
- Level: Lower
Heating
- Radiator, Natural Gas
Cooling
- Window Unit(s), Electric
Appliances
- Included: Dishwasher, Dryer, Exhaust Fan, Oven/Range - Electric, Refrigerator, Washer, Gas Water Heater
- Laundry: Laundry Chute
Features
- Formal/Separate Dining Room, Eat-in Kitchen, Pantry
- Flooring: Hardwood, Wood
- Basement: Full,Partially Finished
- Number of fireplaces: 1
- Fireplace features: Wood Burning
Interior area
- Total structure area: 2,962
- Total interior livable area: 2,485 sqft
- Finished area above ground: 2,150
- Finished area below ground: 335
Property
Parking
- Total spaces: 4
- Parking features: Storage, Garage Door Opener, Detached, Driveway
- Garage spaces: 2
- Uncovered spaces: 2
Accessibility
- Accessibility features: None
Features
- Levels: Four
- Stories: 4
- Pool features: None
Lot
- Size: 8,124 Square Feet
- Features: Corner Lot/Unit
Details
- Additional structures: Above Grade, Below Grade
- Parcel number: 0327015886 001
- Zoning: R-3
- Special conditions: Probate Listing
Construction
Type & style
- Home type: SingleFamily
- Architectural style: Colonial
- Property subtype: Single Family Residence
Materials
- Brick
- Foundation: Other
- Roof: Slate
Condition
- New construction: No
- Year built: 1939
Utilities & green energy
- Sewer: Public Sewer
- Water: Public
- Utilities for property: Natural Gas Available
Community & HOA
Community
- Subdivision: Arcadia-beverly Hills Historic District
HOA
- Has HOA: No
Location
- Region: Baltimore
- Municipality: Baltimore City
Financial & listing details
- Price per square foot: $141/sqft
- Tax assessed value: $219,400
- Annual tax amount: $4,916
- Date on market: 4/2/2025
- Listing agreement: Exclusive Right To Sell
- Listing terms: Cash,Conventional
- Ownership: Fee Simple
Price history
| Date | Event | Price |
|---|---|---|
| 5/23/2025 | Sold | $350,000$141/sqft |
Source:  Bright MLS #MDBA2162370 Report a problem Bright MLS #MDBA2162370 Report a problem | ||
| 4/5/2025 | Pending sale | $350,000$141/sqft |
Source: Bright MLS #MDBA2162370 Report a problem | ||
| 4/2/2025 | Listed for sale | $350,000$141/sqft |
Source: Bright MLS #MDBA2162370 Report a problem | ||
Public tax history
| Year | Property taxes | Tax assessment |
|---|---|---|
| 2025 | $5,178 +5.3% | $219,400 +5.3% |
| 2024 | $4,916 +0.9% | $208,300 +0.9% |
| 2023 | $4,870 +0.9% | $206,367 -0.9% |
| 2022 | $4,825 +1% | $208,300 +2.9% |
| 2021 | $4,779 +2.5% | $202,500 +2.5% |
| 2020 | $4,662 +2.6% | $197,533 -2.5% |
| 2019 | $4,545 +2.6% | $202,500 +7.9% |
| 2018 | $4,427 | $187,600 |
| 2017 | $4,427 +31.8% | $187,600 |
| 2016 | $3,359 | $187,600 -14.4% |
| 2015 | $3,359 | $219,200 |
| 2014 | $3,359 | $219,200 |
| 2013 | -- | $219,200 -7.2% |
| 2012 | -- | $236,200 |
| 2011 | -- | $236,200 |
| 2010 | -- | $236,200 -7.7% |
| 2009 | -- | $255,790 +22.3% |
| 2008 | -- | $209,212 +26.1% |
| 2007 | -- | $165,906 +42.9% |
| 2006 | -- | $116,060 +3.8% |
| 2005 | -- | $111,782 +1.3% |
| 2004 | -- | $110,336 +6.9% |
| 2003 | -- | $103,230 +4.2% |
| 2002 | -- | $99,040 +4.4% |
| 2001 | -- | $94,850 |
Find assessor info on the county website
Neighborhood: Beverly Hills
Nearby homes
- $316,8003 bd1 ba1.8k sqft4503 Arabia Ave, Baltimore, MD 21214Off Market
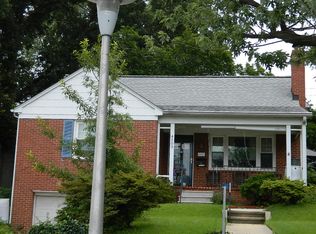
- $340,3003 bd3 ba1.8k sqft3102 Beverly Rd, Baltimore, MD 21214Off Market
- $312,500-- bd3 ba2k sqft4409 Arabia Ave, Baltimore, MD 21214Off Market
- $314,1003 bd3 ba1.4k sqft4505 Arabia Ave, Baltimore, MD 21214Off Market
- $294,2003 bd3 ba1k sqft3104 Beverly Rd, Baltimore, MD 21214Off Market
- $209,500-- bd1 ba1.1k sqft4407 Arabia Ave, Baltimore, MD 21214Off Market
- $235,700-- bd1 ba1.1k sqft4507 Arabia Ave, Baltimore, MD 21214Off Market
- $299,000-- bd2 ba1.7k sqft4500 Arabia Ave, Baltimore, MD 21214Off Market
Nearby schools
GreatSchools rating
- 4/10Garrett Heights Elementary SchoolGrades: PK-8Distance: 0.7 mi
- 1/10Mergenthaler Vocational-Technical High SchoolGrades: 9-12Distance: 1.2 mi
- 3/10City Neighbors High SchoolGrades: 9-12Distance: 1.1 mi
Schools provided by the listing agent
- District: Baltimore City Public Schools
Source: Bright MLS. This data may not be complete. We recommend contacting the local school district to confirm school assignments for this home.
Get a cash offer in 3 minutes
Find out how much your home could sell for in as little as 3 minutes with a no-obligation cash offer.
Estimated market value
$344,900
Get a cash offer in 3 minutes
Find out how much your home could sell for in as little as 3 minutes with a no-obligation cash offer.
Estimated market value
$344,900
- Maryland
- Baltimore City
- Baltimore
- 21214
- Beverly Hills
- 4501 Arabia Ave
