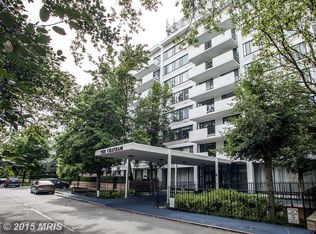
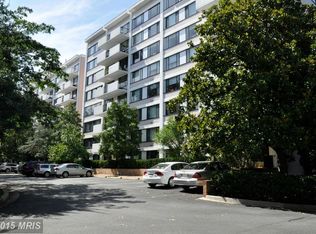
4501 Arlington Blvd APT 826, Arlington, VA 22203
Home value
$267,100
$254,000 - $280,000
$2,141/mo
Owner options
$2,141/mo
Rent Zestimate®
Find your next renter with Zillow Rental Manager. Plus, with online applications, you can quickly screen prospective tenants – for free.
$2,141/mo
Rent Zestimate®
$2,444/mo
Est. payment
Refinancing to a lower rate could help reduce your monthly payments and save thousands over the life of the loan.
$2,444/mo
Est. payment
Explore your selling options
Work with a Zillow partner agent
Leverage their expertise and Zillow's premium Showcase listings to get your home seen by more buyers.
Get startedList with your own agent
Get your home in front of millions of buyers by listing it on Zillow.
Learn how to do itSell it yourself
Take full control of how buyers see your home on Zillow by listing For Sale by Owner (FSBO).
List your homeWhat's special
Facts & features
Interior
Bedrooms & bathrooms
- Bedrooms: 1
- Bathrooms: 1
Heating
- Forced air, Gas
Cooling
- Central
Appliances
- Included: Dishwasher, Microwave, Refrigerator
Features
- Flooring: Carpet
- Has fireplace: Yes
Interior area
- Total interior livable area: 819 sqft
Property
Parking
- Parking features: None
Features
- Exterior features: Brick
Lot
- Size: 7.46 Acres
Details
- Parcel number: 20026252
Construction
Type & style
- Home type: Condo
Condition
- Year built: 1965
Community & neighborhood
Location
- Region: Arlington
HOA & financial
HOA
- Has HOA: Yes
- HOA fee: $812 monthly
Other
Other facts
- Acreage \ 0
- Appliances \ Appliances \ Dishwasher
- Appliances \ Appliances \ Disposal
- Appliances \ Appliances \ Exhaust Fan
- Appliances \ Appliances \ Icemaker
- Appliances \ Appliances \ Microwave
- Appliances \ Appliances \ Oven/Range - Electric
- Appliances \ Appliances \ Refrigerator
- Appliances \ Disposal
- Appliances \ Exhaust Fan
- Appliances \ Icemaker
- Appliances \ Oven\Range - Electric
- Basement \ HasBasement \ 0
- Bathrooms \ HalfBaths \ 0
- Cable not included in rent
- CondoFee \ 0
- CvrdParking1Spaces \ 0
- CvrdParking2Spaces \ 0
- Directions \ Exit George Mason Dr. (cross over George Mason) to
- Directions \ From Rosslyn: West on Arlington Blvd. (Rt. 50)
- Elementary School: BARRETT
- Exterior Type: Brick
- Fireplaces \ 0
- Flooring \ Flooring \ Fully Carpeted
- HOAFee \ 0
- HalfBaths \ 0
- HasBasement \ 0
- HasBodyOfWater \ 0
- HasPool \ 0
- HasWaterAccess \ 0
- HasWaterFront \ 0
- HasWaterView \ 0
- Heating and Cooling \ Cooling \ Ceiling Fan(s)
- Heating and Cooling \ Cooling \ Central A/C
- Heating and Cooling \ Heating \ Forced Air
- Heating system: Forced Air
- High School: WASHINGTON-LIBERTY
- InteriorFeatures \ Crown Moldings
- InteriorFeatures \ Dining Area
- InteriorFeatures \ Floor Plan - Traditional
- InteriorFeatures \ Kitchen - Table Space
- InteriorFeatures \ Upgraded Countertops
- InteriorFeatures \ Window Treatments
- IsForeClosure \ 0
- IsNewConstruction \ 0
- ListingDate \ 2021-06-20T00: 00
- Location \ Directions \ Exit George Mason Dr. (cross over George Mason) to
- Location \ Directions \ From Rosslyn: West on Arlington Blvd. (Rt. 50)
- Lot \ Acreage \ 0
- Lot \ LotSquareFootage \ 0
- Lot \ TotalSquareFeet \ 819
- LotSquareFootage \ 0
- MLS Listing ID: VAAR182668
- MLS Name: Long & Foster (Long & Foster)
- Middle School: KENMORE
- NoOfLevels \ 0
- Other Exterior Features \ Exterior \ Brick
- Other Fees \ HOAFee \ 0
- Other Interior Features \ Fireplaces \ 0
- Other Interior Features \ InteriorFeatures \ Crown Moldings
- Other Interior Features \ InteriorFeatures \ Dining Area
- Other Interior Features \ InteriorFeatures \ Elevator
- Other Interior Features \ InteriorFeatures \ Floor Plan - Traditional
- Other Interior Features \ InteriorFeatures \ Kitchen - Table Space
- Other Interior Features \ InteriorFeatures \ Upgraded Countertops
- Other Interior Features \ InteriorFeatures \ Window Treatments
- Other \ CondoFee \ 0
- Other \ IsForeClosure \ 0
- Other \ IsNewConstruction \ 0
- Other \ ListingDate \ 2021-06-20T00: 00
- Other \ NoOfLevels \ 0
- Other \ Ownership \ Other
- Other \ TotalLeasedUnits \ 0
- Other \ TotalNoOfUnits \ 0
- Other \ TotalTaxes \ 0
- Other \ TotalUnfurnishedUnits \ 0
- Other \ UnitNumber \ 826
- Ownership \ Other
- Parking \ CvrdParking1Spaces \ 0
- Parking \ CvrdParking2Spaces \ 0
- Parking \ Off Street
- Parking \ Parking \ Off Street
- PropertyType \ Condo
- School District: ARLINGTON COUNTY PUBLIC SCHOOLS
- Sewer \ Public Sewer
- Style \ Condo
- TotalLeasedUnits \ 0
- TotalNoOfUnits \ 0
- TotalSquareFeet \ 819
- TotalTaxes \ 0
- TotalUnfurnishedUnits \ 0
- Type and Style \ PropertyType \ Condo
- Type and Style \ Style \ Condo
- UnitNumber \ 826
- Utilities \ Sewer \ Public Sewer
- Utilities included in rent
- View Type \ HasWaterView \ 0
- Water \ HasBodyOfWater \ 0
- Water \ HasPool \ 0
- Water \ HasWaterAccess \ 0
- Water \ HasWaterFront \ 0
- Water \ Public
- Water \ Water \ Public
Price history
| Date | Event | Price |
|---|---|---|
| 5/20/2024 | Sold | $268,500+24.9%$328/sqft |
Source: Public Record Report a problem | ||
| 6/25/2021 | Listing removed | -- |
Source: | ||
| 6/22/2021 | Listed for rent | $1,600+6.7%$2/sqft |
Source: | ||
| 7/8/2016 | Listing removed | $1,500-6%$2/sqft |
Source: Long & Foster Real Estate, Inc. #AR9680813 Report a problem | ||
| 3/12/2013 | Sold | $215,000-4.4%$263/sqft |
Source: Agent Provided Report a problem | ||
| 1/26/2013 | Listed for sale | $224,950-23.7%$275/sqft |
Source: RE/MAX Gateway #AR7998373 Report a problem | ||
| 11/29/2012 | Price change | $1,595-3.3%$2/sqft |
Source: RE/MAX GATEWAY #AR7959079 Report a problem | ||
| 11/7/2012 | Listed for rent | $1,650$2/sqft |
Source: RE/MAX GATEWAY #AR7959079 Report a problem | ||
| 9/26/2005 | Sold | $295,000+306.9%$360/sqft |
Source: Public Record Report a problem | ||
| 3/18/1997 | Sold | $72,500$89/sqft |
Source: Public Record Report a problem | ||
Public tax history
| Year | Property taxes | Tax assessment |
|---|---|---|
| 2025 | $2,611 | $252,800 |
| 2024 | $2,611 +6.3% | $252,800 +6% |
| 2023 | $2,456 +5.2% | $238,400 +5.2% |
| 2022 | $2,335 | $226,700 |
| 2021 | $2,335 +5.5% | $226,700 +5.1% |
| 2020 | $2,213 +5.8% | $215,700 +5.8% |
| 2019 | $2,091 +6.2% | $203,800 +4.1% |
| 2018 | $1,969 -2.5% | $195,700 -2.5% |
| 2017 | $2,019 -4.5% | $200,700 -5.9% |
| 2016 | $2,114 +2.8% | $213,300 +3.3% |
| 2015 | $2,056 -5.5% | $206,400 -5.5% |
| 2014 | $2,175 +5.6% | $218,400 +6.7% |
| 2013 | $2,059 -0.8% | $204,700 |
| 2012 | $2,075 +6.8% | -- |
| 2011 | $1,944 | -- |
| 2009 | -- | -- |
| 2008 | -- | -- |
| 2007 | -- | -- |
| 2006 | -- | -- |
| 2005 | -- | -- |
| 2004 | -- | -- |
| 2003 | -- | -- |
| 2002 | -- | -- |
| 2001 | -- | $64,300 |
Find assessor info on the county website
Neighborhood: Buckingham
Nearby schools
GreatSchools rating
- 4/10Barrett Elementary SchoolGrades: PK-5Distance: 0.3 mi
- 5/10Kenmore Middle SchoolGrades: 6-8Distance: 1.3 mi
- 7/10Washington Liberty High SchoolGrades: 9-12Distance: 1.3 mi
Schools provided by the listing agent
- Elementary: BARRETT
- High: WASHINGTON-LIBERTY
- District: ARLINGTON CO PBLC SCHS
Source: The MLS. This data may not be complete. We recommend contacting the local school district to confirm school assignments for this home.
Get a cash offer in 3 minutes
- Virginia
- Arlington County
- Arlington
- 22203
- Buckingham
- 4501 Arlington Blvd Apartment 826