Skip main navigation
Closed
  • Price Unknown

    4501 Arrowhead Dr, Temple, TX 76502

    3beds
    1,852sqft
    Single Family Residence
    Built in 1996
    0.4 Acres Lot
    $297,400 Zestimate®
    $--/sqft
    $2,248 Estimated rent

    Home value

    $297,400

    Estimated sales range

    Not available

    $2,248/mo

    Zestimate® history
    Loading
    Loading...

    Owner options

    List your home for rent

    $2,248/mo

    Rent Zestimate®

    Find your next renter with Zillow Rental Manager. Plus, with online applications, you can quickly screen prospective tenants – for free.

    Learn more

    $2,248/mo

    Rent Zestimate®

    Refinance and save

    Refinancing to a lower rate could help reduce your monthly payments and save thousands over the life of the loan.

    See today's rates

    Explore your selling options

    Work with a Zillow partner agent

    Leverage their expertise and Zillow's premium Showcase listings to get your home seen by more buyers.

    Get started

    List with your own agent

    Get your home in front of millions of buyers by listing it on Zillow.

    Learn how to do it

    Sell it yourself

    Take full control of how buyers see your home on Zillow by listing For Sale by Owner (FSBO).

    List your home

    What's special

    Wood-burning fireplaceStainless steel refrigeratorFormal dining areaComfortable single-story livingGenerous walk-in closetLong covered front patioWalk-in shower
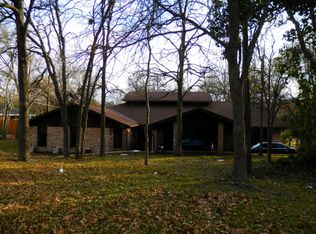
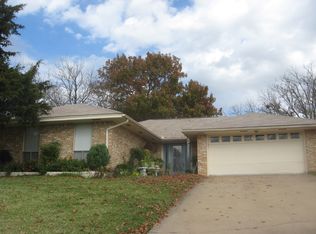
    Set on a generous lot with mature trees, 4501 Arrowhead Drive offers comfortable single-story living, outdoor enjoyment, and the freedom of no HOA. This 3-bedroom, 2-bath home with a dedicated office provides 1,852 square feet of well-planned space designed for everyday living and entertaining.The layout is practical and inviting, with a formal dining area, an office with French doors, and a spacious living room, wood-burning fireplace and large windows that bring in natural light. The kitchen provides ample cabinetry and counter space, stainless steel refrigerator, and a breakfast area overlooking the pool and hot tub. The primary suite serves as a private retreat with a tray ceiling, ceiling fan, and an ensuite bath with a double vanity, generous walk-in closet and walk-in shower. Outdoor living is a true highlight, featuring a long covered front patio and a covered back patio overlooking the pool and hot tub. The heated in-ground pool and hot tub offer a comfortable space for relaxing or entertaining, with mature trees and established landscaping providing shade and privacy. Conveniently located near schools, shopping, a movie theater, and medical facilities, this property offers comfort, flexibility, and outdoor enjoyment.

    Zillow last checked:

    Listing updated:

    Listed by:

    Jeanne Mosbaugh 254-771-3633,

    RE/MAX Temple-Belton,

    Michael Mosbaugh 254-220-5506,

    RE/MAX Temple-Belton

    Bought with:

    Mathew Dick, TREC #0710354

    eXp Realty LLC

    , TREC #null

    Source: Central Texas MLS,MLS#: 602322MLS LogoOriginating MLS: Temple Belton Board of REALTORS

    Facts & features

    Interior

    Bedrooms & bathrooms
    • Bedrooms: 3
    • Bathrooms: 2
    • Full bathrooms: 2
    Primary bedroom
    • Level: Main
    • Dimensions: 11.9 X 15
    Bedroom 2
    • Level: Main
    • Dimensions: 11 X 11
    Bedroom 3
    • Level: Main
    • Dimensions: 10.9 X 10.9
    Dining room
    • Level: Main
    • Dimensions: 8.4 X 12.11
    Dining room
    • Level: Main
    • Dimensions: 12.5 X 9
    Kitchen
    • Level: Main
    • Dimensions: 9 X 9.5
    Living room
    • Level: Main
    • Dimensions: 14 X 16.10
    Office
    • Level: Main
    • Dimensions: 12.5 X 11.5
    Heating
    • Central, Electric, Fireplace(s)
    Cooling
    • Central Air, 1 Unit
    Appliances
    • Included: Dishwasher, Electric Range, Electric Water Heater, Disposal, Refrigerator, Water Heater, Some Electric Appliances, Microwave, Range
    • Laundry: Inside, Laundry in Utility Room, Laundry Room
    Features
    • Tray Ceiling(s), Ceiling Fan(s), Chandelier, Double Vanity, Home Office, Jetted Tub, Separate Shower, Walk-In Closet(s), Breakfast Area, Eat-in Kitchen, Granite Counters, Kitchen/Family Room Combo
    • Flooring: Laminate, Tile
    • Attic: Access Only
    • Number of fireplaces: 1
    • Fireplace features: Living Room, Wood Burning
    Interior area
    • Total interior livable area: 1,852 sqft

    Property

    Parking
    • Total spaces: 2
    • Parking features: Attached, Garage, Garage Faces Side
    • Attached garage spaces: 2
    Features
    • Levels: One
    • Stories: 1
    • Patio & porch: Covered, Patio, Porch
    • Exterior features: Covered Patio, Porch, Rain Gutters
    • Has private pool: Yes
    • Pool features: Gunite, Heated, In Ground, Private
    • Has spa: Yes
    • Spa features: Gunite, Heated, In Ground
    • Fencing: Back Yard,Wood
    • Has view: Yes
    • View description: None
    • Body of water: None
    Lot
    • Size: 0.40 Acres
    • Dimensions: 125.00 x 155.00
    • Topography: Sloping
    Details
    • Parcel number: 109403

    Construction

    Type & style
    • Home type: SingleFamily
    • Architectural style: Traditional
    • Property subtype: Single Family Residence
    Materials
    • Brick Veneer, Masonry
    • Foundation: Slab
    • Roof: Composition,Shingle
    Condition
    • Resale
    • Year built: 1996

    Utilities & green energy

    • Sewer: Public Sewer
    • Water: Public
    • Utilities for property: Trash Collection Public

    Community & neighborhood

    Security
    • Security features: Smoke Detector(s)
    Community
    • Community features: None, Curbs
    Location
    • Region: Temple
    • Subdivision: Bird Creek Valley Ph I

    Other

    Other facts
    • Listing agreement: Exclusive Right To Sell
    • Listing terms: Cash,Conventional,FHA,VA Loan
    • Road surface type: Asphalt

    Price history

    DateEventPrice
    4/7/2026Sold--
    Source: Central Texas MLS #602322 Report a problem
    3/23/2026Pending sale$299,000$161/sqft
    Source: Central Texas MLS #602322 Report a problem
    3/16/2026Contingent$299,000$161/sqft
    Source: Central Texas MLS #602322 Report a problem
    2/27/2026Listed for sale$299,000$161/sqft
    Source: Central Texas MLS #602322 Report a problem
    2/26/2026Contingent$299,000$161/sqft
    Source: Central Texas MLS #602322 Report a problem
    2/26/2026Listed for sale$299,000$161/sqft
    Source: Central Texas MLS #602322 Report a problem
    2/20/2026Contingent$299,000$161/sqft
    Source: Central Texas MLS #602322 Report a problem
    2/3/2026Listed for sale$299,000$161/sqft
    Source: Central Texas MLS #602322 Report a problem
    2/3/2026Contingent$299,000$161/sqft
    Source: Central Texas MLS #602322 Report a problem
    1/20/2026Listed for sale$299,000-8%$161/sqft
    Source: Central Texas MLS #602322 Report a problem
    10/4/2025Listing removed$324,900$175/sqft
    Source: Central Texas MLS #585189 Report a problem
    9/15/2025Price change$324,900-3.3%$175/sqft
    Source: Central Texas MLS #585189 Report a problem
    8/18/2025Price change$335,900-4%$181/sqft
    Source: Central Texas MLS #585189 Report a problem
    6/30/2025Listed for sale$350,000+0%$189/sqft
    Source: Central Texas MLS #585189 Report a problem
    7/24/2023Sold--
    Source: Central Texas MLS #504136 Report a problem
    6/4/2023Pending sale$349,999$189/sqft
    Source: Central Texas MLS #504136 Report a problem
    5/23/2023Contingent$349,999$189/sqft
    Source: Central Texas MLS #504136 Report a problem
    5/18/2023Listed for sale$349,999$189/sqft
    Source: Central Texas MLS #504136 Report a problem
    4/20/2023Listing removed--
    Source: Central Texas MLS #504136 Report a problem
    4/17/2023Listed for sale$349,999$189/sqft
    Source: Central Texas MLS #504136 Report a problem

    Public tax history

    YearProperty taxesTax assessment
    2025$6,405 -24.9%$336,853 -7.6%
    2024$8,527 +126.2%$364,652 +33.8%
    2023$3,769 -16.9%$272,472 +10%
    2022$4,534 $247,702 +10%
    2021-- $225,184 +10%
    2020$4,550 +5%$204,713 +10%
    2019$4,335 -1.2%$186,103 +0.6%
    2018$4,390 +4.8%$185,064 +1.5%
    2017$4,191 $182,386 +3%
    2016$4,191 +4.6%$177,000 +1.4%
    2015$4,005 $174,490 +2.5%
    2014$4,005 $170,281 +0.6%
    2013-- $169,254 +1.2%
    2012-- $167,323 -1.1%
    2011-- $169,164 +5.4%
    2010-- $160,457 -3.1%
    2009-- $165,638 -0.2%
    2008-- $165,996 -0.3%
    2007-- $166,425 +7.7%
    2006-- $154,522 +8.4%
    2005-- $142,525 +6.7%
    2004-- $133,617 +10%
    2003-- $121,470 -12.2%
    2002-- $138,319 +37.8%
    2001-- $100,388
    2000-- $100,388

    Find assessor info on the county website

    Neighborhood: 76502

    Nearby schools

    GreatSchools rating
    Schools provided by the listing agent
    • Elementary: Thornton Elementary
    • Middle: Bonham Middle School
    • High: Temple High School
    • District: Temple ISD

    Source: Central Texas MLS. This data may not be complete. We recommend contacting the local school district to confirm school assignments for this home.

    Get a cash offer in 3 minutes
    Find out how much your home could sell for in as little as 3 minutes with a no-obligation cash offer.
    Estimated market value
    $297,400
    Get a cash offer in 3 minutes
    Find out how much your home could sell for in as little as 3 minutes with a no-obligation cash offer.
    Estimated market value
    $297,400