Welcome to 4501 Baler Trails Drive, Saint Cloud, FL 34772! This immaculate and pristine home offers a perfect blend of elegance and comfort. Boasting 3 bedrooms and 2 1/2 baths, it provides ample space for a growing family or those who love to entertain. As you step inside, you'll be greeted by the timeless charm of crown molding throughout, adding a touch of sophistication to every room. The kitchen is a chef's dream with quartz countertops and a stunning counter-to-ceiling backsplash, creating a sleek and modern aesthetic. The windows have been framed, adding to the home's polished finish. The extended dining area adds valuable square footage, perfect for hosting gatherings with friends and family. Step outside onto the 11x40 paver patio in the fully fenced backyard, offering a private oasis for relaxation and enjoyment. For those quiet evenings, unwind in the screened-in porch, where you can sip your favorite beverage and enjoy the serene surroundings. This home truly offers the best of indoor-outdoor living! Don't miss your chance to own this beautiful home in a desirable location. Schedule a showing today and say "YES" to the address at 4501 Baler Trails Drive!
Sold for $435,000
$435,000
4501 Baler Trails Dr, Saint Cloud, FL 34772
3beds
2,417sqft
Single Family Residence
Built in 2016
5,663 Square Feet Lot
$406,900 Zestimate®
$180/sqft
$2,655 Estimated rent
Home value
$406,900
$387,000 - $427,000
$2,655/mo
Zestimate® history
Owner options
List your home for rent
$2,655/mo
Rent Zestimate®
Find your next renter with Zillow Rental Manager. Plus, with online applications, you can quickly screen prospective tenants – for free.
$2,655/mo
Rent Zestimate®
Refinance and save
$2,929/mo
Est. payment
Refinancing to a lower rate could help reduce your monthly payments and save thousands over the life of the loan.
$2,929/mo
Est. payment
Explore your selling options
Work with a Zillow partner agent
Leverage their expertise and Zillow's premium Showcase listings to get your home seen by more buyers.
Get startedList with your own agent
Get your home in front of millions of buyers by listing it on Zillow.
Learn how to do itSell it yourself
Take full control of how buyers see your home on Zillow by listing For Sale by Owner (FSBO).
List your homeWhat's special
Zillow last checked:
Listing updated:
Listed by:
Wendy Stewart, LLC 407-433-5544,
THE PROPERTY PROS REAL ESTATE, INC 407-879-7591
Bought with:
Dilenia Morales, 3471367
EXP REALTY LLC
Ariel Vargas, 3262518
EXP REALTY LLC
Source: Stellar MLS,MLS#: O6184494 Originating MLS: Osceola
Originating MLS: Osceola
Facts & features
Interior
Bedrooms & bathrooms
- Bedrooms: 3
- Bathrooms: 3
- Full bathrooms: 2
- 1/2 bathrooms: 1
Rooms
- Room types: Great Room, Utility Room, Loft
Primary bedroom
- Features: Walk-In Closet(s)
- Level: Second
- Dimensions: 19x15
Kitchen
- Level: First
- Dimensions: 17x16
Living room
- Level: First
- Dimensions: 16x20
Heating
- Central
Cooling
- Central Air
Appliances
- Included: Dishwasher, Disposal, Dryer, Microwave, Range, Refrigerator, Washer
- Laundry: Inside
Features
- Built-in Features, Ceiling Fan(s), Crown Molding, Eating Space In Kitchen, Open Floorplan, PrimaryBedroom Upstairs, Solid Wood Cabinets, Stone Counters
- Flooring: Carpet, Ceramic Tile
- Has fireplace: No
Interior area
- Total structure area: 3,141
- Total interior livable area: 2,417 sqft
Property
Parking
- Total spaces: 2
- Parking features: Garage - Attached
- Attached garage spaces: 2
Features
- Levels: Two
- Stories: 2
- Patio & porch: Covered, Rear Porch, Screened
- Exterior features: Irrigation System, Sidewalk
Lot
- Size: 5,663 Square Feet
Details
- Parcel number: 192631015800011160
- Zoning: RES
- Special conditions: None
Construction
Type & style
- Home type: SingleFamily
- Architectural style: Contemporary
- Property subtype: Single Family Residence
Materials
- Block, Stucco
- Foundation: Slab
- Roof: Shingle
Condition
- New construction: No
- Year built: 2016
Utilities & green energy
- Sewer: Public Sewer
- Water: Public
- Utilities for property: BB/HS Internet Available, Cable Available
Community & HOA
Community
- Features: Deed Restrictions, Dog Park, Playground, Sidewalks
- Pet fee: $0 monthly
- Subdivision: GRAMERCY FARMS PH 3
HOA
- Has HOA: Yes
- Amenities included: Basketball Court
- HOA fee: $7 monthly
- HOA name: Rizzetta & Company
- HOA phone: 407-472-2471
Location
- Region: Saint Cloud
Financial & listing details
- Price per square foot: $180/sqft
- Tax assessed value: $372,300
- Annual tax amount: $5,449
- Date on market: 3/7/2024
- Cumulative days on market: 13 days
- Listing terms: Cash,Conventional,FHA,VA Loan
- Ownership: Fee Simple
- Total actual rent: 0
- Road surface type: Asphalt
Price history
| Date | Event | Price |
|---|---|---|
| 7/25/2026 | Listing removed | $2,550$1/sqft |
Source: Stellar MLS #O6416659 Report a problem | ||
| 7/21/2026 | Price change | $2,550-5.6%$1/sqft |
Source: Stellar MLS #O6416659 Report a problem | ||
| 6/15/2026 | Listed for rent | $2,700-12.9%$1/sqft |
Source: Stellar MLS #O6416659 Report a problem | ||
| 10/31/2025 | Listing removed | $3,100$1/sqft |
Source: Stellar MLS #O6304856 Report a problem | ||
| 5/1/2025 | Listed for rent | $3,100$1/sqft |
Source: Stellar MLS #O6304856 Report a problem | ||
| 4/18/2024 | Sold | $435,000-3.3%$180/sqft |
Source:  Stellar MLS #O6184494 Report a problem Stellar MLS #O6184494 Report a problem | ||
| 3/21/2024 | Pending sale | $449,999$186/sqft |
Source: Stellar MLS #O6184494 Report a problem | ||
| 3/13/2024 | Price change | $449,999-1.1%$186/sqft |
Source: Stellar MLS #O6184494 Report a problem | ||
| 3/7/2024 | Listed for sale | $454,999+72.1%$188/sqft |
Source: Stellar MLS #O6184494 Report a problem | ||
| 7/7/2016 | Sold | $264,3640%$109/sqft |
Source: Stellar MLS #O5451909 Report a problem | ||
| 3/9/2016 | Sold | $264,400$109/sqft |
Source: Public Record Report a problem | ||
Public tax history
| Year | Property taxes | Tax assessment |
|---|---|---|
| 2025 | $7,810 +39.7% | $372,300 0% |
| 2024 | $5,590 +2.6% | $372,400 -1.2% |
| 2023 | $5,450 +2.4% | $377,100 +16% |
| 2022 | $5,322 +6.1% | $325,100 +30% |
| 2021 | $5,017 +0.6% | $250,100 +7.4% |
| 2020 | $4,987 +1.5% | $232,800 +1% |
| 2019 | $4,915 | $230,600 +2.2% |
| 2018 | $4,915 +3% | $225,743 +2.1% |
| 2017 | $4,772 +5% | $221,100 +590.9% |
| 2016 | $4,543 +169.6% | $32,000 |
| 2015 | $1,685 | $32,000 |
Find assessor info on the county website
Neighborhood: 34772
Nearby homes
- $365,3003 bd2 ba1.7k sqft4503 Baler Trails Dr, Saint Cloud, FL 34772Off Market
- $395,0004 bd2 ba1.8k sqft4499 Baler Trails Dr, Saint Cloud, FL 34772Sold
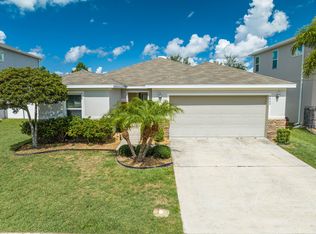
- $367,5003 bd2 ba1.8k sqft4505 Baler Trails Dr, Saint Cloud, FL 34772Off Market
- $32,000-- bd-- ba-- sqft4431 Baler Trails Dr, Saint Cloud, FL 34772Off Market
- $390,2004 bd2 ba2.2k sqft4497 Baler Trails Dr, Saint Cloud, FL 34772Off Market
- $395,0004 bd2 ba1.7k sqft4507 Baler Trails Dr, Saint Cloud, FL 34772Sold
- $345,3003 bd2 ba1.7k sqft4500 Baler Trails Dr, Saint Cloud, FL 34772Off Market
- $360,5003 bd2 ba1.8k sqft4502 Baler Trails Dr, Saint Cloud, FL 34772Off Market
Nearby schools
GreatSchools rating
- 5/10Hickory Tree Elementary SchoolGrades: PK-5Distance: 1.3 mi
- 6/10Middle School AAGrades: 6-8Distance: 6.8 mi
- 5/10Harmony High SchoolGrades: 9-12Distance: 6.8 mi
Get a cash offer in 3 minutes
Find out how much your home could sell for in as little as 3 minutes with a no-obligation cash offer.
Estimated market value
$406,900
Get a cash offer in 3 minutes
Find out how much your home could sell for in as little as 3 minutes with a no-obligation cash offer.
Estimated market value
$406,900
- Florida
- Osceola County
- Saint Cloud
- 34772
- 4501 Baler Trails Dr
Nearby cities
Nearby neighborhoods
Nearby zip codes
Other Saint Cloud Topics
