SW Longmont Gem, roof 2018, new HVAC 2023! Soaring ceiling drench this elegant home in natural light. GLEAMING solid hardwood floors, granite countertops, ample storage, and stainless steel appliances! Walking distance to AWARD WINNING schools, miles of TRAILS and convenient location close to grocery stores and many fine dining options! The open floor plan is perfect for entertaining! Three spacious bedrooms upstairs and a full basement for storage or to finish for some sweat equity! The large primary suit offers a spacious five piece bath! This is a great home for the price!
Sold for $788,000
$788,000
4501 Bella Vista Dr, Longmont, CO 80503
4beds
3,796sqft
Single Family Residence
Built in 2002
5,663 Square Feet Lot
$776,500 Zestimate®
$208/sqft
$3,289 Estimated rent
Home value
$776,500
$738,000 - $815,000
$3,289/mo
Zestimate® history
Owner options
List your home for rent
$3,289/mo
Rent Zestimate®
Find your next renter with Zillow Rental Manager. Plus, with online applications, you can quickly screen prospective tenants – for free.
$3,289/mo
Rent Zestimate®
Refinance and save
$4,783/mo
Est. payment
Refinancing to a lower rate could help reduce your monthly payments and save thousands over the life of the loan.
$4,783/mo
Est. payment
Explore your selling options
Work with a Zillow partner agent
Leverage their expertise and Zillow's premium Showcase listings to get your home seen by more buyers.
Get startedList with your own agent
Get your home in front of millions of buyers by listing it on Zillow.
Learn how to do itSell it yourself
Take full control of how buyers see your home on Zillow by listing For Sale by Owner (FSBO).
List your homeWhat's special
Zillow last checked:
Listing updated:
Listed by:
Dena Schlutz 720-734-8588,
Estate Professionals,
Victoria Schlutz 303-999-7711,
Estate Professionals
Bought with:
Paul Andrews, 100011315
Resident Realty South Metro
Source: IRES as distributed by MLS GRID,MLS#: 989613
Facts & features
Interior
Bedrooms & bathrooms
- Bedrooms: 4
- Bathrooms: 3
- Full bathrooms: 2
- 3/4 bathrooms: 1
- Main level bathrooms: 1
Primary bedroom
- Description: Carpet
- Features: 5 Piece Primary Bath
- Level: Upper
- Area: 352 Square Feet
- Dimensions: 16 x 22
Bedroom 2
- Description: Wood
- Level: Main
- Area: 156 Square Feet
- Dimensions: 13 x 12
Bedroom 3
- Description: Carpet
- Level: Upper
- Area: 156 Square Feet
- Dimensions: 13 x 12
Bedroom 4
- Description: Carpet
- Level: Upper
- Area: 168 Square Feet
- Dimensions: 14 x 12
Dining room
- Description: Wood
- Level: Main
- Area: 240 Square Feet
- Dimensions: 20 x 12
Family room
- Description: Wood
- Level: Main
- Area: 480 Square Feet
- Dimensions: 24 x 20
Kitchen
- Description: Wood
- Level: Main
- Area: 540 Square Feet
- Dimensions: 18 x 30
Laundry
- Description: Vinyl
- Level: Main
- Area: 70 Square Feet
- Dimensions: 10 x 7
Living room
- Description: Wood
- Level: Main
Heating
- Forced Air
Appliances
- Included: Electric Range, Dishwasher, Refrigerator, Microwave
Features
- Separate Dining Room, High Ceilings
- Windows: Window Coverings
- Basement: Full
- Has fireplace: Yes
- Fireplace features: Living Room
Interior area
- Total structure area: 2,554
- Total interior livable area: 3,796 sqft
- Finished area above ground: 2,554
Property
Parking
- Total spaces: 2
- Parking features: Garage - Attached
- Attached garage spaces: 2
- Details: Attached
Accessibility
- Accessibility features: Main Floor Bath, Accessible Bedroom, Main Level Laundry
Features
- Levels: Two
- Stories: 2
- Exterior features: Sprinkler System
- Fencing: Fenced
Lot
- Size: 5,663 Square Feet
Details
- Parcel number: R0500213
- Zoning: SFR
- Special conditions: Private Owner
Construction
Type & style
- Home type: SingleFamily
- Property subtype: Single Family Residence
Materials
- Brick
- Roof: Composition
Condition
- New construction: No
- Year built: 2002
Utilities & green energy
- Electric: City of Longmon
- Gas: Xcel
- Sewer: Public Sewer
- Water: City
- Utilities for property: Natural Gas Available, Electricity Available
Community & HOA
Community
- Features: Park
- Subdivision: Renaissance Flg 2
HOA
- Has HOA: Yes
- Services included: Management
- HOA fee: $204 quarterly
- HOA name: Foster Management
- HOA phone: 720-699-8751
Location
- Region: Longmont
Financial & listing details
- Price per square foot: $208/sqft
- Tax assessed value: $774,500
- Annual tax amount: $3,841
- Date on market: 6/9/2023
- Listing terms: Cash,Conventional,FHA,VA Loan
- Exclusions: washer and dryer are negotiable
- Electric utility on property: Yes
Price history
| Date | Event | Price |
|---|---|---|
| 10/2/2023 | Sold | $788,000-0.3%$208/sqft |
Source:  IRES as distributed by MLS GRID #989613 Report a problem IRES as distributed by MLS GRID #989613 Report a problem | ||
| 6/15/2023 | Listed for sale | $790,000+140.5%$208/sqft |
Source: IRES as distributed by MLS GRID #989613 Report a problem | ||
| 1/24/2007 | Sold | $328,500$87/sqft |
Source: Public Record Report a problem | ||
Public tax history
| Year | Property taxes | Tax assessment |
|---|---|---|
| 2025 | $4,544 +1.4% | $48,406 -5.4% |
| 2024 | $4,482 +16.7% | $51,188 -1% |
| 2023 | $3,841 -1.3% | $51,685 +33.2% |
| 2022 | $3,891 +4.4% | $38,816 -2.8% |
| 2021 | $3,728 | $39,933 +4% |
| 2020 | $3,728 +22.4% | $38,381 |
| 2019 | $3,046 | $38,381 +19.7% |
| 2018 | $3,046 | $32,069 -9.5% |
| 2017 | $3,046 +3.6% | $35,454 +15.3% |
| 2016 | $2,940 +4.9% | $30,757 +18.6% |
| 2015 | $2,802 +15.7% | $25,933 |
| 2014 | $2,422 +3.5% | $25,933 |
| 2013 | $2,340 +6.8% | $25,933 +2.8% |
| 2012 | $2,192 -2.2% | $25,233 |
| 2011 | $2,241 +1.8% | -- |
| 2010 | $2,201 +0.8% | $26,030 |
| 2009 | $2,182 +11.4% | $26,030 -8.2% |
| 2008 | $1,959 +0.7% | $28,360 -9.4% |
| 2007 | $1,946 -4.2% | $31,310 +12.4% |
| 2006 | $2,032 -2.9% | $27,860 |
| 2005 | $2,092 +1.6% | $27,860 -3% |
| 2004 | $2,059 +145.9% | $28,720 |
| 2003 | $837 | $28,720 |
Find assessor info on the county website
Neighborhood: 80503
Nearby homes
- $719,6004 bd3 ba3.2k sqft4443 Bella Vista Dr, Longmont, CO 80503Off Market
- $646,9003 bd2 ba1.6k sqft4505 Bella Vista Dr, Longmont, CO 80503Off Market
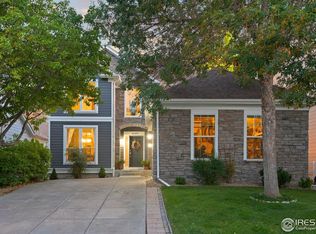
- $796,9695 bd4 ba3.8k sqft4509 Bella Vista Dr, Longmont, CO 80503Sold
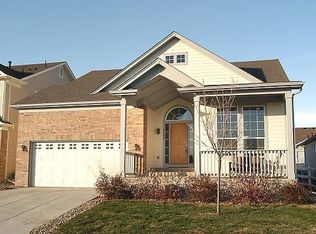
- $680,4003 bd2 ba1.6k sqft4506 Calabria Pl, Longmont, CO 80503Off Market
- $715,4004 bd4 ba3.7k sqft4510 Calabria Pl, Longmont, CO 80503Off Market
- $714,6003 bd2 ba2.1k sqft4502 Calabria Pl, Longmont, CO 80503Off Market
- $676,5003 bd2 ba2.1k sqft4514 Calabria Pl, Longmont, CO 80503Off Market
- $763,7004 bd2 ba2.5k sqft4513 Bella Vista Dr, Longmont, CO 80503Off Market
Nearby schools
GreatSchools rating
- 6/10Eagle Crest Elementary SchoolGrades: PK-5Distance: 0.2 mi
- 10/10Altona Middle SchoolGrades: 6-8Distance: 0.3 mi
- 9/10Silver Creek High SchoolGrades: 9-12Distance: 0.8 mi
Schools provided by the listing agent
- Elementary: Eagle Crest
- Middle: Altona
- High: Silver Creek
Source: IRES as distributed by MLS GRID. This data may not be complete. We recommend contacting the local school district to confirm school assignments for this home.
Get a cash offer in 3 minutes
Find out how much your home could sell for in as little as 3 minutes with a no-obligation cash offer.
Estimated market value
$776,500
Get a cash offer in 3 minutes
Find out how much your home could sell for in as little as 3 minutes with a no-obligation cash offer.
Estimated market value
$776,500
- Colorado
- Boulder County
- Longmont
- 80503
- 4501 Bella Vista Dr
Nearby cities
Nearby neighborhoods
Nearby zip codes
Other Longmont Topics
