Welcome to 4501 Bellmore Court, a beautifully refreshed and gently lived-in 4-bedroom, 2.5-bathroom two-story residence tucked away on a peaceful cul-de-sac in the highly desirable 28269 corridor of Charlotte. Built in 1996 with timeless brick accents, this 2,734-square-foot gem sits proudly on a private 0.34-acre lot and feels like new construction thanks to thoughtful, high-end updates throughout.
Step through the front door into a light-filled, open-concept main level where the heart of the home — a stunningly renovated kitchen — immediately impresses. Crisp new cabinetry, sleek countertops, a convenient breakfast bar, a spacious pantry, and a reverse-osmosis drinking water filter pair perfectly with a whole-house water filtration and softener system that delivers pristine water from every tap. The inviting living room, centered around a cozy fireplace, flows seamlessly into the dining area and a versatile bonus space ideal as a home office, playroom, or formal sitting room. A tastefully updated powder room and a well-appointed laundry room round out the first floor with effortless convenience.
Ascend to the upper level and discover a tranquil primary suite designed as your personal spa retreat. The luxurious en-suite bathroom has been completely transformed with a decadent steam shower, contemporary tile, a new vanity, modern fixtures, and sophisticated lighting. Three additional generously sized bedrooms — one large enough to double as a bonus or media room — share a second full bathroom that has also been exquisitely remodeled with today’s finest finishes.
Step outside to an equally impressive backyard oasis. The expansive deck is perfect for al fresco dining or quiet mornings with coffee, overlooking a fully fenced yard complete with a built-in fire pit for cool Carolina evenings. An in-ground irrigation system keeps the lush landscaping vibrant year-round, while the attached two-car garage, extended concrete driveway, and rare walk-in crawlspace (offering abundant, easy-access storage) add everyday practicality you’ll truly appreciate.
Seller is offering the home fully furnished with a few exceptions if the buyer is interested
Closed
$450,000
4501 Bellmore Ct, Charlotte, NC 28269
4beds
2,799sqft
Single Family Residence
Built in 1996
0.34 Acres Lot
$450,500 Zestimate®
$161/sqft
$2,670 Estimated rent
Home value
$450,500
$419,000 - $482,000
$2,670/mo
Zestimate® history
Owner options
List your home for rent
$2,670/mo
Rent Zestimate®
Find your next renter with Zillow Rental Manager. Plus, with online applications, you can quickly screen prospective tenants – for free.
$2,670/mo
Rent Zestimate®
Refinance and save
$3,412/mo
Est. payment
Refinancing to a lower rate could help reduce your monthly payments and save thousands over the life of the loan.
$3,412/mo
Est. payment
Explore your selling options
Work with a Zillow partner agent
Leverage their expertise and Zillow's premium Showcase listings to get your home seen by more buyers.
Get startedList with your own agent
Get your home in front of millions of buyers by listing it on Zillow.
Learn how to do itSell it yourself
Take full control of how buyers see your home on Zillow by listing For Sale by Owner (FSBO).
List your homeWhat's special
Fully fenced yardContemporary tileModern fixturesReverse-osmosis drinking water filterSophisticated lightingStunningly renovated kitchenCozy fireplace
Zillow last checked:
Listing updated:
Listed by:
Brad Blumer bradblumer@markspain.com,
Mark Spain Real Estate
Bought with:
Elise Ellison
Keller Williams Ballantyne Area
Source: Canopy MLS as distributed by MLS GRID,MLS#: 4326372
Facts & features
Interior
Bedrooms & bathrooms
- Bedrooms: 4
- Bathrooms: 3
- Full bathrooms: 2
- 1/2 bathrooms: 1
Primary bedroom
- Level: Upper
Bedroom s
- Level: Upper
Bedroom s
- Level: Upper
Bedroom s
- Level: Upper
Bathroom full
- Level: Upper
Bathroom full
- Level: Upper
Bathroom half
- Level: Main
Breakfast
- Level: Main
Dining area
- Level: Main
Kitchen
- Level: Main
Laundry
- Level: Main
Living room
- Level: Main
Office
- Level: Main
Heating
- Central
Cooling
- Central Air
Appliances
- Included: Dishwasher, Disposal
- Laundry: Laundry Room
Features
- Breakfast Bar, Pantry
- Has basement: No
Interior area
- Total structure area: 2,799
- Total interior livable area: 2,799 sqft
- Finished area above ground: 2,799
- Finished area below ground: 0
Property
Parking
- Total spaces: 2
- Parking features: Driveway, Attached Garage, Garage Faces Front, Garage on Main Level
- Attached garage spaces: 2
- Has uncovered spaces: Yes
Features
- Levels: Two
- Stories: 2
- Patio & porch: Deck
- Exterior features: Fire Pit, In-Ground Irrigation
- Pool features: Community
- Fencing: Back Yard
Lot
- Size: 0.34 Acres
- Features: Cul-De-Sac
Details
- Parcel number: 02950340
- Zoning: N1-A
- Special conditions: Standard
Construction
Type & style
- Home type: SingleFamily
- Property subtype: Single Family Residence
Materials
- Brick Partial
- Foundation: Crawl Space
Condition
- New construction: No
- Year built: 1996
Utilities & green energy
- Sewer: Public Sewer
- Water: City
Community & HOA
Community
- Subdivision: The Villages Of Leacroft
HOA
- Has HOA: Yes
- HOA fee: $725 annually
- HOA name: First Service Residential
Location
- Region: Charlotte
Financial & listing details
- Price per square foot: $161/sqft
- Tax assessed value: $413,400
- Date on market: 12/29/2025
- Cumulative days on market: 1 day
- Listing terms: Cash,Conventional,FHA,VA Loan
- Road surface type: Concrete, Paved
Price history
| Date | Event | Price |
|---|---|---|
| 1/29/2026 | Sold | $450,000$161/sqft |
Source:  Canopy MLS as distributed by MLS GRID #4326372 Report a problem Canopy MLS as distributed by MLS GRID #4326372 Report a problem | ||
| 12/29/2025 | Listed for sale | $450,000+102.7%$161/sqft |
Source: Canopy MLS as distributed by MLS GRID #4326372 Report a problem | ||
| 9/19/2008 | Sold | $222,000-1.3%$79/sqft |
Source: Public Record Report a problem | ||
| 8/6/2008 | Price change | $225,000-2.2%$80/sqft |
Source: Vflyer #788556 Report a problem | ||
| 7/10/2008 | Listed for sale | $230,000$82/sqft |
Source: Vflyer #788556 Report a problem | ||
Public tax history
| Year | Property taxes | Tax assessment |
|---|---|---|
| 2025 | -- | $413,400 |
| 2024 | -- | $413,400 |
| 2023 | -- | $413,400 +54.5% |
| 2022 | -- | $267,500 |
| 2021 | -- | $267,500 |
| 2020 | -- | $267,500 |
| 2019 | $2,673 | $267,500 +45.4% |
| 2018 | -- | $184,000 |
| 2017 | $2,435 | $184,000 |
| 2016 | $2,435 | $184,000 |
| 2015 | $2,435 +0.4% | $184,000 |
| 2014 | $2,425 | $184,000 |
| 2013 | -- | $184,000 |
| 2012 | -- | $184,000 |
| 2011 | -- | $184,000 -3% |
| 2010 | -- | $189,600 |
| 2009 | -- | $189,600 |
| 2008 | -- | $189,600 |
| 2007 | -- | $189,600 |
| 2006 | -- | $189,600 |
| 2005 | -- | $189,600 |
| 2004 | -- | $189,600 |
| 2003 | -- | $189,600 +2.6% |
| 2002 | -- | $184,780 |
| 2001 | -- | $184,780 |
| 2000 | -- | $184,780 |
Find assessor info on the county website
Neighborhood: Prosperity Village
Nearby homes
- $424,2003 bd2 ba2.5k sqft4507 Bellmore Ct, Charlotte, NC 28269Off Market
- $458,8005 bd3 ba2.3k sqft4500 Bellmore Ct, Charlotte, NC 28269Off Market
- $435,0003 bd3 ba2.6k sqft4504 Bellmore Ct, Charlotte, NC 28269Sold
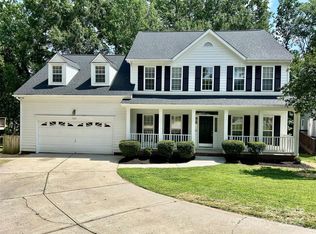
- $435,8003 bd2 ba2.7k sqft10412 Old Bridge Ln, Charlotte, NC 28269Off Market
- $361,1003 bd2 ba1.6k sqft4146 Highcroft Ln, Charlotte, NC 28269Off Market
- $335,0003 bd2 ba1.4k sqft4140 Highcroft Ln, Charlotte, NC 28269Sold
- $437,8004 bd2 ba2.5k sqft10508 Old Bridge Ln, Charlotte, NC 28269Off Market
- $394,9003 bd2 ba1.8k sqft10406 Old Bridge Ln, Charlotte, NC 28269Off Market
Nearby schools
GreatSchools rating
- 7/10Croft Community ElementaryGrades: PK-5Distance: 1.7 mi
- 2/10Ridge Road Middle SchoolGrades: 6-8Distance: 1.6 mi
- 4/10Mallard Creek HighGrades: 9-12Distance: 0.8 mi
Get a cash offer in 3 minutes
Find out how much your home could sell for in as little as 3 minutes with a no-obligation cash offer.
Estimated market value
$450,500
Get a cash offer in 3 minutes
Find out how much your home could sell for in as little as 3 minutes with a no-obligation cash offer.
Estimated market value
$450,500
- North Carolina
- Mecklenburg County
- Charlotte
- 28269
- Prosperity Village
- 4501 Bellmore Ct
Nearby cities
Nearby neighborhoods
Nearby zip codes
Other Charlotte Topics
