Exquisite 2-Acre Estate in Quigley Farms - A Tranquil Rural Retreat!Welcome to your exclusive haven in the sought-after Quigley Farms community! Nestled on 2 acres of picturesque land, this meticulously maintained elevated home offers the perfect blend of rural charm and modern luxury. From the moment you drive up, you'll be captivated by its stunning curb appeal, beautifully landscaped grounds, and inviting front porch - a true testament to the pride of ownership. A newly designed staircase (2024) leads you to the full front porch, where you can relax and enjoy the peaceful surroundings.Step inside to discover a bright, open foyer with gleaming hardwood floors that flow throughout the home. To the right, the spacious great room features elegant trim work and a cozy gas fireplace perfect for relaxing or entertaining. On the left, you'll find a convenient powder room and access to the main living areas. The generous sized master suite provides a peaceful retreat, complete with a newly renovated master ensuite (2018) featuring dual vanities, a large soaking tub, an incredible walk-in shower, custom tile work, and a spacious closet. The chef's kitchen is a true standout, featuring granite countertops, an abundance of cabinetry, a built-in oven and microwave, smooth cooktop, dishwasher (replaced in 2019,) and the refrigerator that will convey. With ample space for meal prep and entertaining, this kitchen is a dream. Behind the kitchen, a charming keeping room offers a flexible space to suit your needs, whether for a study, office, or cozy lounge area, and leads out to the back deck (new composite decking in 2019). The laundry/ mud room is also off of the kitchen (washer and dryer will convey) and there is an exterior door that leads to the back deck area. Upstairs you'll find the two well-sized bedrooms that share a full bath. You'll also be amazed at the amount of storage throughout the upstairs truly endless options for organization and more. The main level offers the 4th bedroom or secondary living area ideal for a guest suite or mother-in-law suite. This versatile space includes a newly designed full bath (2024), adding even more functionality to this already impressive home. The 3 car garage offers lots of space for your workbench, garage refrigerators and freezers. Step outside to your very own private oasis. The covered patio off the flex room is perfect for enjoying peaceful evenings or watching your favorite sports events after a swim in the sparkling inground gunite pool (installed in 2016) with water features. The pool area, thoughtfully designed by the sellers, is an entertainer's dream, surrounded by lush landscaping and complete with full irrigation that was redesigned in 2016. A must-see for hobbyists and DIY enthusiasts, the Graceland workshop (2019) is fully powered and offers two entry points one from the backyard and one from the side yard. Recent Upgrades include: Two New HVAC systems (2023), a new water heater (2024), and exterior painting (2019) ensure the home is not only beautiful but also well-maintained. A complete list of over $150,000 in improvements is available upon request. Comcast cable and PRTC fiber cable are available at the house. Lowcountry Leadership Charter (K5-12) is 10 minutes away! Quigley Farms offers serene, quiet living while being just minutes from local amenities. And don't forget to say hello to "Quigley," the beloved camel of the area, who is sure to greet you on your way home! This is truly a rare opportunity to own a piece of tranquility and country charm while still enjoying modern luxuries. Don't miss your chance to call this beautiful estate your own schedule a showing today!
Closed
$820,000
4501 Bobby Towles Dr, Hollywood, SC 29449
4beds
2,891sqft
Single Family Residence
Built in 2009
2 Acres Lot
$827,400 Zestimate®
$284/sqft
$4,710 Estimated rent
Home value
$827,400
$769,000 - $885,000
$4,710/mo
Zestimate® history
Owner options
List your home for rent
$4,710/mo
Rent Zestimate®
Find your next renter with Zillow Rental Manager. Plus, with online applications, you can quickly screen prospective tenants – for free.
$4,710/mo
Rent Zestimate®
Refinance and save
$4,593/mo
Est. payment
Refinancing to a lower rate could help reduce your monthly payments and save thousands over the life of the loan.
$4,593/mo
Est. payment
Explore your selling options
Work with a Zillow partner agent
Leverage their expertise and Zillow's premium Showcase listings to get your home seen by more buyers.
Get startedList with your own agent
Get your home in front of millions of buyers by listing it on Zillow.
Learn how to do itSell it yourself
Take full control of how buyers see your home on Zillow by listing For Sale by Owner (FSBO).
List your homeWhat's special
Cozy gas fireplaceBack deckSparkling inground gunite poolInviting front porchBeautifully landscaped groundsWater featuresLush landscaping
Zillow last checked:
Listing updated:
Listed by:
Carolina One Real Estate 843-779-8660
Bought with:
Realty One Group Coastal
Source: CTMLS,MLS#: 25001243
Facts & features
Interior
Bedrooms & bathrooms
- Bedrooms: 4
- Bathrooms: 4
- Full bathrooms: 3
- 1/2 bathrooms: 1
Rooms
- Room types: Bonus Room, Family Room, Office, Dining Room, Sun Room, Bonus, Breakfast Room, Family, Formal Living, Foyer, Laundry, Mother-In-Law Suite, Pantry, Separate Dining, Study, Sun
Heating
- Forced Air, Heat Pump
Cooling
- Central Air
Appliances
- Laundry: Electric Dryer Hookup, Washer Hookup, Laundry Room
Features
- Ceiling - Smooth, High Ceilings, Kitchen Island, Walk-In Closet(s), Ceiling Fan(s), Formal Living, Entrance Foyer, In-Law Floorplan, Pantry
- Flooring: Ceramic Tile, Wood
- Doors: Some Storm Door(s)
- Windows: Storm Window(s), Thermal Windows/Doors, Window Treatments
- Number of fireplaces: 1
- Fireplace features: Family Room, Gas Log, Great Room, One
Interior area
- Total structure area: 2,891
- Total interior livable area: 2,891 sqft
Property
Parking
- Total spaces: 5
- Parking features: Garage, Attached, Off Street, Garage Door Opener
- Attached garage spaces: 5
Features
- Levels: Two,Three Or More
- Stories: 3
- Patio & porch: Patio, Covered, Front Porch
- Exterior features: Rain Gutters
- Has private pool: Yes
- Pool features: In Ground
- Fencing: Wood
Lot
- Size: 2 Acres
- Features: 1 - 2 Acres, 2 - 5 Acres
Details
- Additional structures: Workshop
- Parcel number: 1600000193
- Special conditions: Flood Insurance
- Horses can be raised: Yes
Construction
Type & style
- Home type: SingleFamily
- Architectural style: Traditional
- Property subtype: Single Family Residence
Materials
- Cement Siding
- Foundation: Raised
- Roof: Architectural
Condition
- New construction: No
- Year built: 2009
Utilities & green energy
- Sewer: Septic Tank
- Water: Well
- Utilities for property: Dominion Energy
Community & HOA
Community
- Features: Horses OK
- Subdivision: Meggett
Location
- Region: Hollywood
Financial & listing details
- Price per square foot: $284/sqft
- Tax assessed value: $709,000
- Annual tax amount: $2,408
- Date on market: 1/15/2025
- Listing terms: Cash,Conventional
Price history
| Date | Event | Price |
|---|---|---|
| 2/14/2025 | Sold | $820,000+0.1%$284/sqft |
Source:  CTMLS #25001243 Report a problem CTMLS #25001243 Report a problem | ||
| 1/17/2025 | Contingent | $819,000$283/sqft |
Source: CTMLS #25001243 Report a problem | ||
| 1/15/2025 | Listed for sale | $819,000+177.6%$283/sqft |
Source: CTMLS #25001243 Report a problem | ||
| 9/27/2019 | Sold | $295,000-9.2%$102/sqft |
Source: CTMLS #19017900 Report a problem | ||
| 6/18/2019 | Listed for sale | $325,000-9.7%$112/sqft |
Source: The Boulevard Company, LLC #19017900 Report a problem | ||
| 11/15/2012 | Sold | $360,000-8.9%$125/sqft |
Source: CTMLS #1211304 Report a problem | ||
| 5/15/2012 | Listed for sale | $395,000+276.2%$137/sqft |
Source: United Brokers Report a problem | ||
| 9/11/2006 | Sold | $105,000$36/sqft |
Source: Public Record Report a problem | ||
Public tax history
| Year | Property taxes | Tax assessment |
|---|---|---|
| 2025 | $2,408 +9.3% | $19,550 +15% |
| 2024 | $2,204 +1.4% | $17,000 |
| 2023 | $2,174 +3.1% | $17,000 |
| 2022 | $2,108 -4.2% | $17,000 |
| 2021 | $2,201 -2.3% | $17,000 |
| 2020 | $2,252 | $17,000 +18.1% |
| 2019 | $2,252 | $14,400 |
| 2017 | $2,252 +14.1% | $14,400 |
| 2016 | $1,973 +7.4% | $14,400 |
| 2015 | $1,836 -3.4% | $14,400 |
| 2014 | $1,901 | -- |
| 2011 | $1,901 +14.5% | -- |
| 2010 | $1,661 | $13,980 |
Find assessor info on the county website
Neighborhood: 29449
Nearby homes
- $434,5003 bd3 ba1.4k sqft4507 Bobby Towles Dr, Yonges Island, SC 29449Off Market
- $515,0003 bd2 ba1.9k sqft4529 Bobby Towles Dr, Hollywood, SC 29449Sold
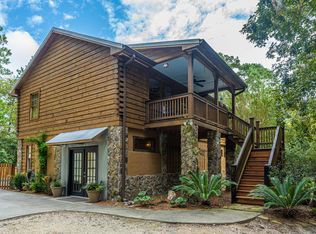
- $361,8003 bd2 ba1.2k sqft4139 Cobbler Dr, Hollywood, SC 29449Off Market
- $484,0003 bd3 ba1.9k sqft4238 Sebago Rd, Meggett, SC 29449Off Market
- $423,0003 bd2 ba1.2k sqft4143 Cobbler Dr, Hollywood, SC 29449Sold
- $870,4004 bd2 ba1.7k sqft4503 Bobby Towles Dr, Meggett, SC 29449Off Market
- $576,6001.9 Acres4244 Sebago Rd, Hollywood, SC 29449Off Market
- $72,600-- bd-- ba-- sqft4157 Cobbler Dr, Hollywood, SC 29449Off Market
Nearby schools
GreatSchools rating
- 2/10EB Ellington Elementary SchoolGrades: PK-5Distance: 7.5 mi
- 2/10Baptist Hill High SchoolGrades: 6-12Distance: 2.9 mi
Schools provided by the listing agent
- Elementary: E.B. Ellington
- Middle: Baptist Hill
- High: Baptist Hill
Source: CTMLS. This data may not be complete. We recommend contacting the local school district to confirm school assignments for this home.
Get a cash offer in 3 minutes
Find out how much your home could sell for in as little as 3 minutes with a no-obligation cash offer.
Estimated market value
$827,400
Get a cash offer in 3 minutes
Find out how much your home could sell for in as little as 3 minutes with a no-obligation cash offer.
Estimated market value
$827,400
- South Carolina
- Charleston County
- Meggett
- 29449
- 4501 Bobby Towles Dr
Nearby cities
Nearby zip codes
Other Meggett Topics
