Welcome to this move-in ready home that combines style, comfort, and space for the whole family. From the moment you step inside, you'll notice the gleaming wood floors that flow from the front door through the spacious living room to the back patio. High ceilings and a wall of windows fill the open floor plan with natural light, creating a bright and inviting atmosphere. The heart of the home features a large living area with a cozy gas wood-burning fireplace and decorative mantle — perfect for family movie nights or relaxing evenings. The kitchen opens to the living space with a bar-height counter, ideal for casual meals, snack time, or serving guests during gatherings. The primary suite is a true retreat — large enough for a cozy seating area or exercise space. Step into the completely updated primary bath, boasting modern porcelain tile, a walk-in shower, a garden tub for soaking, and a sleek double vanity with bright fixtures that elevate the space. Upstairs, you'll find three generously sized bedrooms, a full bath, and a spacious game room — great for play, study, or teenage hangouts. Out back, enjoy the lushly landscaped yard with a board-on-board cedar privacy fence, perfect for playtime or unwinding beneath the cedar pergola. Get ready for fall cookouts and outdoor fun on the spacious patio. The front flex room is currently used as a cozy seating area, but was originally designed as a formal dining space with views of the front yard — offering versatility to suit your family’s needs. This home offers the perfect balance of function and charm for families of all ages. Don’t miss your chance to make it yours! Builder is Ashton Woods. Plantation shutters. Gutters. Fully sprinklered lawn. Zoned AC furnace 2015 with warranty. Fence 2016. Water heater 2017. Updated primary bath 2017. Wood floors 2017. Roof 2019. Zoysia. Survey available.
Sold
Price Unknown
4501 Brighton Dr, McKinney, TX 75070
4beds
2,346sqft
Single Family Residence
Built in 2005
5,662 Square Feet Lot
$438,300 Zestimate®
$--/sqft
$2,451 Estimated rent
Home value
$438,300
$412,000 - $465,000
$2,451/mo
Zestimate® history
Owner options
List your home for rent
$2,451/mo
Rent Zestimate®
Find your next renter with Zillow Rental Manager. Plus, with online applications, you can quickly screen prospective tenants – for free.
$2,451/mo
Rent Zestimate®
Refinance and save
$280/mo
Est. payment
Refinancing to a lower rate could help reduce your monthly payments and save thousands over the life of the loan.
$280/mo
Est. payment
Explore your selling options
Work with a Zillow partner agent
Leverage their expertise and Zillow's premium Showcase listings to get your home seen by more buyers.
Get startedList with your own agent
Get your home in front of millions of buyers by listing it on Zillow.
Learn how to do itSell it yourself
Take full control of how buyers see your home on Zillow by listing For Sale by Owner (FSBO).
List your homeWhat's special
Zillow last checked:
Listing updated:
Listed by:
Cynthia Powell 0723842 214-509-0808,
Ebby Halliday, Realtors 214-509-0808
Bought with:
Hannah Fang
Jan's Realty
Source: NTREIS,MLS#: 21000403
Facts & features
Interior
Bedrooms & bathrooms
- Bedrooms: 4
- Bathrooms: 3
- Full bathrooms: 2
- 1/2 bathrooms: 1
Primary bedroom
- Level: First
- Dimensions: 15 x 14
Bedroom
- Level: Second
- Dimensions: 12 x 11
Bedroom
- Level: Second
- Dimensions: 11 x 11
Bedroom
- Level: Second
- Dimensions: 11 x 11
Primary bathroom
- Level: First
- Dimensions: 9 x 8
Bonus room
- Level: First
- Dimensions: 11 x 10
Dining room
- Level: First
- Dimensions: 11 x 12
Other
- Level: Second
- Dimensions: 9 x 7
Game room
- Level: Second
- Dimensions: 16 x 15
Half bath
- Level: First
- Dimensions: 5 x 4
Kitchen
- Level: First
- Dimensions: 14 x 12
Living room
- Level: First
- Dimensions: 14 x 18
Heating
- Central, Natural Gas
Cooling
- Central Air, Ceiling Fan(s), Electric
Appliances
- Included: Some Gas Appliances, Dishwasher, Disposal, Gas Oven, Gas Range, Gas Water Heater, Microwave, Plumbed For Gas
- Laundry: Electric Dryer Hookup, Laundry in Utility Room
Features
- Chandelier, Open Floorplan, Pantry, Vaulted Ceiling(s), Walk-In Closet(s)
- Flooring: Carpet, Tile, Wood
- Windows: Window Coverings
- Has basement: No
- Number of fireplaces: 1
- Fireplace features: Gas, Living Room, Wood Burning
Interior area
- Total interior livable area: 2,346 sqft
Property
Parking
- Total spaces: 2
- Parking features: Alley Access, Door-Single, Inside Entrance, Garage Faces Rear
- Attached garage spaces: 2
Features
- Levels: Two
- Stories: 2
- Patio & porch: Covered
- Exterior features: Rain Gutters
- Pool features: None
- Fencing: Wood
Lot
- Size: 5,662 Square Feet
- Features: Few Trees
Details
- Parcel number: R842800D09001
Construction
Type & style
- Home type: SingleFamily
- Architectural style: Traditional,Detached
- Property subtype: Single Family Residence
Materials
- Brick
- Foundation: Slab
- Roof: Composition
Condition
- Year built: 2005
Utilities & green energy
- Sewer: Public Sewer
- Water: Public
- Utilities for property: Electricity Connected, Natural Gas Available, Sewer Available, Separate Meters, Water Available
Community & HOA
Community
- Features: Curbs, Sidewalks
- Security: Smoke Detector(s)
- Subdivision: Avalon Ph 3
HOA
- Has HOA: Yes
- Services included: Association Management, Maintenance Grounds
- HOA fee: $280 semi-annually
- HOA name: Neighborhood Management
- HOA phone: 972-359-1548
Location
- Region: Mckinney
Financial & listing details
- Tax assessed value: $447,776
- Annual tax amount: $7,279
- Date on market: 7/25/2025
- Cumulative days on market: 97 days
- Listing terms: Cash,Conventional,FHA,VA Loan
- Electric utility on property: Yes
Price history
| Date | Event | Price |
|---|---|---|
| 12/4/2025 | Listing removed | $2,695$1/sqft |
Source: Zillow Rentals Report a problem | ||
| 11/13/2025 | Listed for rent | $2,695$1/sqft |
Source: Zillow Rentals Report a problem | ||
| 11/10/2025 | Sold | -- |
Source: NTREIS #21000403 Report a problem | ||
| 11/2/2025 | Pending sale | $439,000$187/sqft |
Source: NTREIS #21000403 Report a problem | ||
| 10/30/2025 | Contingent | $439,000$187/sqft |
Source: NTREIS #21000403 Report a problem | ||
| 10/15/2025 | Price change | $439,000-4.4%$187/sqft |
Source: NTREIS #21000403 Report a problem | ||
| 9/2/2025 | Price change | $459,000-4.2%$196/sqft |
Source: NTREIS #21000403 Report a problem | ||
| 8/11/2025 | Price change | $479,000-2%$204/sqft |
Source: NTREIS #21000403 Report a problem | ||
| 7/25/2025 | Listed for sale | $489,000+151.4%$208/sqft |
Source: NTREIS #21000403 Report a problem | ||
| 6/14/2010 | Sold | -- |
Source: Agent Provided Report a problem | ||
| 5/1/2010 | Price change | $194,500-0.8%$83/sqft |
Source: The Best Choice Realty #11385532 Report a problem | ||
| 4/24/2010 | Price change | $196,000-2%$84/sqft |
Source: The Best Choice Realty #11385532 Report a problem | ||
| 4/18/2010 | Listed for sale | $199,900$85/sqft |
Source: The Best Choice Realty #11385532 Report a problem | ||
Public tax history
| Year | Property taxes | Tax assessment |
|---|---|---|
| 2025 | $2,642 -25.6% | $447,776 +9% |
| 2024 | $3,550 +3.5% | $410,974 +10% |
| 2023 | $3,431 -35.8% | $373,613 +10% |
| 2022 | $5,344 -0.5% | $339,648 +10% |
| 2021 | $5,369 +0.5% | $308,771 +3.5% |
| 2020 | $5,342 -0.4% | $298,370 -0.3% |
| 2019 | $5,364 +0.5% | $299,399 +3.3% |
| 2018 | $5,336 +0.3% | $289,810 +3.9% |
| 2017 | $5,321 | $279,032 +5.9% |
| 2016 | $5,321 +4.2% | $263,501 +9.8% |
| 2015 | $5,105 | $239,917 +14.6% |
| 2014 | $5,105 | $209,337 +9.3% |
| 2013 | -- | $191,545 +0.7% |
| 2012 | -- | $190,236 -0.7% |
| 2011 | -- | $191,503 -0.8% |
| 2010 | -- | $193,029 +0.9% |
| 2009 | -- | $191,226 -2.5% |
| 2008 | -- | $196,217 +3.2% |
| 2007 | -- | $190,100 +15.5% |
| 2006 | -- | $164,549 +351.4% |
| 2005 | -- | $36,450 |
Find assessor info on the county website
Neighborhood: Avalon
Nearby homes
- $--3 bd2 ba1.9k sqft4409 Brighton Dr, McKinney, TX 75070Sold
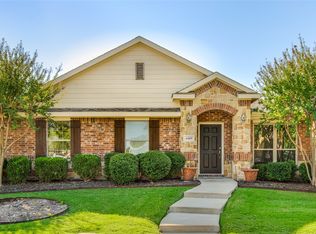
- $418,4003 bd2 ba1.9k sqft4505 Brighton Dr, McKinney, TX 75070Off Market

- $443,3004 bd2 ba2.3k sqft4405 Brighton Dr, McKinney, TX 75070Off Market
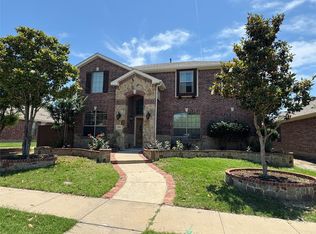
- $586,800-- bd-- ba-- sqft4405 Brighton Dr, McKinney, TX 75070Off Market
- $420,6004 bd3 ba2.3k sqft4509 Brighton Dr, McKinney, TX 75070Off Market
- $467,8004 bd3 ba2.6k sqft4504 Evanshire Way, McKinney, TX 75070Off Market
- $427,2003 bd2 ba1.9k sqft4500 Evanshire Way, McKinney, TX 75070Off Market
- $448,800-- bd-- ba2.3k sqft4508 Evanshire Way, McKinney, TX 75070Off Market
Nearby schools
GreatSchools rating
- 6/10Jesse McGowen Elementary SchoolGrades: K-5Distance: 0.2 mi
- 7/10Leonard Evans Jr Middle SchoolGrades: 6-8Distance: 2.6 mi
- 7/10McKinney High SchoolGrades: 9-12Distance: 3.3 mi
Schools provided by the listing agent
- Elementary: Jesse Mcgowen
- Middle: Evans
- High: Mckinney
- District: McKinney ISD
Source: NTREIS. This data may not be complete. We recommend contacting the local school district to confirm school assignments for this home.
Get a cash offer in 3 minutes
Find out how much your home could sell for in as little as 3 minutes with a no-obligation cash offer.
Estimated market value
$438,300
Get a cash offer in 3 minutes
Find out how much your home could sell for in as little as 3 minutes with a no-obligation cash offer.
Estimated market value
$438,300
- Texas
- Collin County
- McKinney
- 75070
- Avalon
- 4501 Brighton Dr
Nearby cities
Nearby neighborhoods
Nearby zip codes
Other McKinney Topics
