Skip main navigation
Sold for $950,000
  • $950,000

    4501 Brookforest Ln, Birmingham, AL 35210

    7beds
    6,123sqft
    Single Family Residence
    Built in 2001
    6 Acres Lot
    $978,100 Zestimate®
    $155/sqft
    $4,701 Estimated rent

    Home value

    $978,100

    $900,000 - $1.07M

    $4,701/mo

    Zestimate® history
    Loading
    Loading...

    Owner options

    List your home for rent

    $4,701/mo

    Rent Zestimate®

    Find your next renter with Zillow Rental Manager. Plus, with online applications, you can quickly screen prospective tenants – for free.

    Learn more

    $4,701/mo

    Rent Zestimate®

    Refinance and save

    $4,499/mo

    Est. payment

    Refinancing to a lower rate could help reduce your monthly payments and save thousands over the life of the loan.

    See today's rates

    $4,499/mo

    Est. payment

    Explore your selling options

    Work with a Zillow partner agent

    Leverage their expertise and Zillow's premium Showcase listings to get your home seen by more buyers.

    Get started

    List with your own agent

    Get your home in front of millions of buyers by listing it on Zillow.

    Learn how to do it

    Sell it yourself

    Take full control of how buyers see your home on Zillow by listing For Sale by Owner (FSBO).

    List your home

    What's special

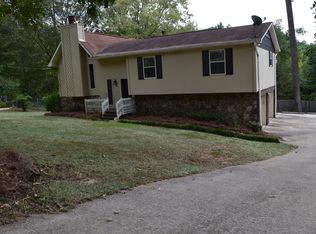
    This amazing estate offers 6 beautiful acres with a gated driveway leading to a beautiful home with 2 separate living spaces and another guest house as well. This home is set up so perfectly for multi-generational living or could offer 2 "short term rentals" without restrictions. In the main house there are 4 bedrooms, an office, 2.5 bathrooms on the main floors and then the fully finished basement offers its own entrance with 2 bedrooms, a bathroom, kitchen, living, laundry. The guest house offers upstairs & downstairs with a bedroom, 2 bathrooms, living, kitchen and laundry with a fantastic screened porch. It can be accessed independently or connected to the main house. The property itself offers a saltwater pool with outdoor shower and bathroom, a stocked pond with brim and bass, a detached large garage/workshop, RV parking, raised garden beds, 3 fire pits, a waterfall, creeks, bridges, a walking trail to the Cahaba River and too many offerings to list. Set up your viewing today!

    Zillow last checked:

    Listing updated:

    Listed by:

    Kellie Drozdowicz 205-401-5546,

    Keller Williams Homewood

    Bought with:

    Mary Bell

    LAH Sotheby's International Realty Homewood

    Source: GALMLS,MLS#: 21407141MLS Logo

    Facts & features

    Interior

    Bedrooms & bathrooms
    • Bedrooms: 7
    • Bathrooms: 6
    • Full bathrooms: 5
    • 1/2 bathrooms: 1
    Primary bedroom
    • Level: Second
    Bedroom 1
    • Level: Second
    Bedroom 2
    • Level: Second
    Bedroom 3
    • Level: Third
    Bedroom 4
    • Level: Basement
    Bedroom 5
    • Level: Basement
    Primary bathroom
    • Level: Second
    Bathroom 1
    • Level: First
    Dining room
    • Level: First
    Family room
    • Level: First
    Kitchen
    • Features: Stone Counters, Breakfast Bar, Eat-in Kitchen, Kitchen Island, Pantry
    • Level: First
    Basement
    • Area: 1444
    Office
    • Level: Second
    Heating
    • Central
    Cooling
    • Central Air
    Appliances
    • Included: Dishwasher, Microwave, Gas Oven, Stainless Steel Appliance(s), 2+ Water Heaters, Gas Water Heater
    • Laundry: Electric Dryer Hookup, Washer Hookup, In Basement, Upper Level, Basement Area, Laundry Closet, Laundry Room, Yes
    Features
    • Recessed Lighting, Split Bedroom, Workshop (INT), Smooth Ceilings, Double Shower, Dressing Room, Soaking Tub, Linen Closet, Separate Shower, Double Vanity, Shared Bath, Sitting Area in Master, Split Bedrooms, Tub/Shower Combo, Walk-In Closet(s)
    • Flooring: Carpet, Hardwood, Tile
    • Basement: Full,Finished,Daylight
    • Attic: Other,Walk-In,Yes
    • Number of fireplaces: 1
    • Fireplace features: Gas Starter, Stone, Family Room, Gas, Wood Burning
    Interior area
    • Total interior livable area: 6,123 sqft
    • Finished area above ground: 4,679
    • Finished area below ground: 1,444

    Property

    Parking
    • Total spaces: 3
    • Parking features: Circular Driveway, Driveway, RV Access/Parking, Garage Faces Side
    • Garage spaces: 2
    • Carport spaces: 1
    • Covered spaces: 3
    • Has uncovered spaces: Yes
    Features
    • Levels: 2+ story
    • Patio & porch: Covered, Open (PATIO), Screened, Patio, Porch, Porch Screened, Covered (DECK), Open (DECK), Screened (DECK), Deck
    • Exterior features: Lighting
    • Has private pool: Yes
    • Pool features: Cleaning System, In Ground, Fenced, Salt Water, Private
    • Has spa: Yes
    • Spa features: Bath
    • Fencing: Fenced
    • Has view: Yes
    • View description: Mountain(s)
    • Has water view: Yes
    • Water view: Water
    • Waterfront features: No
    Lot
    • Size: 6 Acres
    • Features: Acreage, Many Trees, Horses Permitted, Few Trees, Subdivision
    Details
    • Additional structures: Storage, Workshop
    • Parcel number: 2400323001050.000
    • Special conditions: N/A
    • Horses can be raised: Yes

    Construction

    Type & style
    • Home type: SingleFamily
    • Property subtype: Single Family Residence
    Materials
    • Brick Over Foundation, HardiPlank Type, Stone
    • Foundation: Basement
    Condition
    • Year built: 2001

    Utilities & green energy

    • Sewer: Septic Tank
    • Water: Public

    Community & neighborhood

    Community
    • Community features: Fishing, Pond, Swimming Allowed, Water Access
    Location
    • Region: Birmingham
    • Subdivision: Brookmont

    Other

    Other facts
    • Price range: $950K - $950K

    Price history

    DateEventPrice
    6/13/2025Sold$950,000-2.6%$155/sqft
    Source: GALMLS #21407141 Report a problem
    4/21/2025Contingent$974,900$159/sqft
    Source: GALMLS #21407141 Report a problem
    4/11/2025Price change$974,900-2.5%$159/sqft
    Source: GALMLS #21407141 Report a problem
    3/19/2025Price change$999,900-4.7%$163/sqft
    Source: GALMLS #21407141 Report a problem
    2/22/2025Price change$1,049,000-4.5%$171/sqft
    Source: GALMLS #21407141 Report a problem
    1/30/2025Listed for sale$1,099,000$179/sqft
    Source: GALMLS #21407141 Report a problem
    11/25/2022Price change$1,800-10%
    Source: Zillow Rental Manager Report a problem
    11/12/2022Listed for rent$2,000
    Source: Zillow Rental Manager Report a problem

    Public tax history

    YearProperty taxesTax assessment
    2025$1,843 $42,900
    2024$1,843 -12.1%$42,900
    2023$2,096 $42,900
    2022$2,096 +22.3%$42,900 +21.7%
    2021$1,714 $35,260
    2020$1,714 -1.2%$35,260 -1.2%
    2019$1,735 +0.1%$35,680 +0.1%
    2018$1,734 -3.8%$35,660 -3.7%
    2017$1,802 +3.9%$37,020 +3.8%
    2016$1,734 $35,660
    2015$1,734 -1.4%$35,660 +1.6%
    2014$1,758 $35,100
    2013$1,758 $35,100 +0%
    2012$1,758 -1.5%$35,089 -1.5%
    2011$1,786 $35,640
    2010$1,786 $35,640
    2009$1,786 -2.4%$35,640 -2.4%
    2008$1,829 -10.3%$36,500 +1.3%
    2007$2,039 +2.4%$36,020 +2.4%
    2006$1,991 +16.3%$35,170 +3%
    2005$1,711 +4.5%$34,150 -34.6%
    2004$1,637 +4.4%$52,180 +4.1%
    2003$1,568 +15.5%$50,120 +84.9%
    2002$1,358 +242.2%$27,100 +242.2%
    2001$397 $7,920
    2000$397 $7,920

    Find assessor info on the county website

    Neighborhood: 35210

    Nearby schools

    GreatSchools rating
    Schools provided by the listing agent
    • Elementary: Grantswood
    • Middle: Irondale
    • High: Shades Valley

    Source: GALMLS. This data may not be complete. We recommend contacting the local school district to confirm school assignments for this home.

    Get a cash offer in 3 minutes
    Find out how much your home could sell for in as little as 3 minutes with a no-obligation cash offer.
    Estimated market value
    $978,100
    Get a cash offer in 3 minutes
    Find out how much your home could sell for in as little as 3 minutes with a no-obligation cash offer.
    Estimated market value
    $978,100