Skip main navigation
Off market
Street View
  • $610,300

    4501 Brookridge Dr, Center Valley, PA 18034

    3beds
    2,335sqft
    SingleFamily
    Built in 1995
    1.01 Acres Lot
    $610,300 Zestimate®
    $261/sqft
    $2,898 Estimated rent

    Home value

    $610,300

    $580,000 - $641,000

    $2,898/mo

    Zestimate® history
    Loading
    Loading...

    Owner options

    List your home for rent

    $2,898/mo

    Rent Zestimate®

    Find your next renter with Zillow Rental Manager. Plus, with online applications, you can quickly screen prospective tenants – for free.

    Learn more

    $2,898/mo

    Rent Zestimate®

    Refinance and save

    $3,953/mo

    Est. payment

    Refinancing to a lower rate could help reduce your monthly payments and save thousands over the life of the loan.

    See today's rates

    $3,953/mo

    Est. payment

    Explore your selling options

    Work with a Zillow partner agent

    Leverage their expertise and Zillow's premium Showcase listings to get your home seen by more buyers.

    Get started

    List with your own agent

    Get your home in front of millions of buyers by listing it on Zillow.

    Learn how to do it

    Sell it yourself

    Take full control of how buyers see your home on Zillow by listing For Sale by Owner (FSBO).

    List your home

    What's special

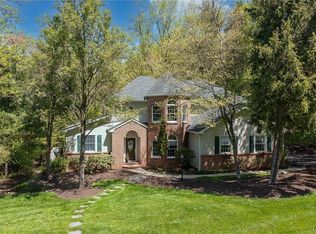
    Peace, serenity, and privacy is what you experience when you visit this beautiful Cape Cod style home in Blue Ridge Estates. Situated on a one acre totally wooded lot, one can enjoy the calming affects of vacationing at a mountain retreat. If you love nature, you will be fascinated with the little country critters & natural beauty that surrounds you when you sit on the deck or on the covered front porch of this home. Top quality construction is evident here. Featured is a wall to ceiling authentic stone fireplace in the LR, stone front across the entire front of the home, & oak floors in the LR, DR, Kit eating area and hall that shimmer. There are cathedral ceilings in the LR & DR, as well as skylights in both rooms. A custom cherry kitchen with stainless steel appliances, corian counters, and tile floor make this a cooks delight. The first floor bathroom has exquisite fixtures that sparkle, has a tile floor and houses the laundry facilities. Also on the first floor are 2 very spacious bedrooms, making it ideal for an owner who needs first floor living. The 2nd floor features a spectacular Master BR with a custom bathroom . This bathroom has heated tile floor, A tiled shower with dual shower heads, & more. There is also a 14' x 6' walk in closet with custom shelving & racks. Located on the 2nd floor is a wonderful Loft that is great when you want to relax with a good book or escape to watch your favorite movie without interruption. There are 3 very large storage areas on the 2nd floor also, making it convenient to store what ever you hesitate to part with. The 2 car garage, wrap around deck, gazebo, and garden shed complete the outside of the property. If you like the county feel but want convenience to shopping, community services, & major routes, this is the home for you. It has a rustic flair, but is also very refined.

    This property is off market, which means it's not currently listed for sale or rent on Zillow. This may be different from what's available on other websites or public sources.

    Facts & features

    Interior

    Bedrooms & bathrooms
    • Bedrooms: 3
    • Bathrooms: 2
    • Full bathrooms: 2
    Heating
    • Other, Gas
    Cooling
    • Central
    Appliances
    • Included: Dishwasher
    Features
    • Flooring: Tile, Carpet, Hardwood
    • Has fireplace: Yes
    Interior area
    • Total interior livable area: 2,335 sqft

    Property

    Parking
    • Total spaces: 3
    • Parking features: None
    Features
    • Exterior features: Other
    • Has view: Yes
    • View description: Territorial
    Lot
    • Size: 1.01 Acres
    Details
    • Parcel number: 6414831789561

    Construction

    Type & style
    • Home type: SingleFamily
    Materials
    • special
    Condition
    • Year built: 1995

    Community & HOA

    Location
    • Region: Center Valley

    Financial & listing details

    • Price per square foot: $261/sqft
    • Tax assessed value: $312,800
    • Annual tax amount: $7,238

    Price history

    DateEventPrice
    12/3/2015Sold$340,000-2.8%$146/sqft
    Source: GLVR #506677 Report a problem
    10/15/2015Listed for sale$349,900+2.9%$150/sqft
    Source: BHHS Fox & Roach - Coopersburg #506677 Report a problem
    7/22/2015Sold$340,000$146/sqft
    Source: GLVR #495561 Report a problem

    Public tax history

    YearProperty taxesTax assessment
    2025$7,238 +2%$312,800
    2024$7,096 +1.2%$312,800
    2023$7,009 $312,800
    2022$7,009 +3.8%$312,800
    2021$6,752 +2%$312,800
    2020$6,622 +10063.8%$312,800
    2019$65 $312,800
    2018$65 $312,800
    2017-- $312,800
    2016-- $312,800
    2015-- $312,800
    2014-- $312,800 +194.1%
    2012-- $106,350
    2011-- $106,350
    2010-- $106,350
    2009-- $106,350
    2008-- $106,350
    2007-- $106,350
    2006-- $106,350
    2005-- $106,350
    2004-- $106,350
    2003-- $106,350
    2002-- $106,350
    2000-- $106,350
    Find assessor info on the county website

    Neighborhood: 18034

    Nearby schools

    GreatSchools rating
    Schools provided by the listing agent
    • Elementary: HOPEWELL
    • Middle: SOUTHERN LEHIGH
    • High: SOUTHERN LEHIGH
    • District: Southern Lehigh

    Source: The MLS. This data may not be complete. We recommend contacting the local school district to confirm school assignments for this home.

    Get a cash offer in 3 minutes
    Find out how much your home could sell for in as little as 3 minutes with a no-obligation cash offer.
    Estimated market value
    $610,300
    Get a cash offer in 3 minutes
    Find out how much your home could sell for in as little as 3 minutes with a no-obligation cash offer.
    Estimated market value
    $610,300