One of a kind single home in the the Brookside Court section of Pinebrook.... all of the privacy of a single with all of the amenities the HOA has to offer... lawn care, snow removal= effortless living. This meticulously maintained 4 bedroom, 2.5 bath offers 9 Ft ceilings on the first floor making the home feel extremely open and spacious. The living room is adorned with hardwood floor and a gas fireplace is featured that will keep you warm on those chilly days. The open kitchen and dining concept is the perfect entertaining area. This space is accented by custom tile flooring. The kitchen is every chef's dream with amazing cabinet and counter space and a portable island. A first floor bedroom could also be used as flex space for an office or playroom. A laundry room and half bath complete the 1st floor. Upstairs find a generous sized primary suite with 2 walk in closets and full wall closet enough for any fashionista! The tastefully decorated full bath and private office space are both located off the primary bedroom. The private office leads to a walk in storage space which could be finished to expand the living space. The upstairs has 2 additional bedrooms and full bath. Enjoy the outdoors on the wrap around porch and deck. A 2 car garage will house your vehicle or utilize as additional storage, Don't miss out on this one of a kind opportunity for easy living in this very sought after development.
Sold for $334,900
$334,900
4501 Brookside Ct, Orwigsburg, PA 17961
4beds
1,992sqft
Single Family Residence
Built in 2005
10,454 Square Feet Lot
$373,300 Zestimate®
$168/sqft
$2,179 Estimated rent
Home value
$373,300
$355,000 - $392,000
$2,179/mo
Zestimate® history
Owner options
List your home for rent
$2,179/mo
Rent Zestimate®
Find your next renter with Zillow Rental Manager. Plus, with online applications, you can quickly screen prospective tenants – for free.
$2,179/mo
Rent Zestimate®
Refinance and save
$2,542/mo
Est. payment
Refinancing to a lower rate could help reduce your monthly payments and save thousands over the life of the loan.
$2,542/mo
Est. payment
Explore your selling options
Work with a Zillow partner agent
Leverage their expertise and Zillow's premium Showcase listings to get your home seen by more buyers.
Get startedList with your own agent
Get your home in front of millions of buyers by listing it on Zillow.
Learn how to do itSell it yourself
Take full control of how buyers see your home on Zillow by listing For Sale by Owner (FSBO).
List your homeWhat's special
Zillow last checked:
Listing updated:
Listed by:
Tara Furer-Romig 570-617-8820,
BHHS Homesale Realty - Schuylkill Haven,
Listing Team: The Tara Romig Team
Bought with:
Bill Moser, RS307003
Century 21 Gold
Source: Bright MLS,MLS#: PASK2016292
Facts & features
Interior
Bedrooms & bathrooms
- Bedrooms: 4
- Bathrooms: 3
- Full bathrooms: 2
- 1/2 bathrooms: 1
- Main level bathrooms: 1
- Main level bedrooms: 1
Rooms
- Room types: Living Room, Dining Room, Primary Bedroom, Bedroom 2, Bedroom 3, Bedroom 4, Kitchen, Laundry, Office, Storage Room, Primary Bathroom, Full Bath
Basement
- Area: 0
Heating
- Heat Pump, Electric
Cooling
- Heat Pump, Electric
Appliances
- Included: Dishwasher, Dryer, Microwave, Oven/Range - Electric, Refrigerator, Washer, Electric Water Heater
- Laundry: Main Level, Laundry Room
Features
- Ceiling Fan(s)
- Flooring: Carpet, Ceramic Tile, Hardwood
- Windows: Skylight(s)
- Has basement: No
- Number of fireplaces: 1
- Fireplace features: Gas/Propane
Interior area
- Total structure area: 1,992
- Total interior livable area: 1,992 sqft
- Finished area above ground: 1,992
- Finished area below ground: 0
Property
Parking
- Total spaces: 4
- Parking features: Garage Faces Rear, Inside Entrance, Driveway, Attached
- Attached garage spaces: 2
- Uncovered spaces: 2
Accessibility
- Accessibility features: None
Features
- Levels: Two
- Stories: 2
- Pool features: Community
Lot
- Size: 10,454 Square Feet
Details
- Additional structures: Above Grade, Below Grade
- Parcel number: 35224501
- Zoning: RES
- Special conditions: Standard
Construction
Type & style
- Home type: SingleFamily
- Architectural style: Traditional
- Property subtype: Single Family Residence
Materials
- Vinyl Siding
- Foundation: Crawl Space
- Roof: Architectural Shingle
Condition
- New construction: No
- Year built: 2005
Utilities & green energy
- Electric: 200+ Amp Service
- Sewer: Public Sewer
- Water: Public
Community & HOA
Community
- Security: Security System
- Subdivision: Pine Brook
HOA
- Has HOA: Yes
- Amenities included: Pool, Picnic Area
- Services included: Maintenance Structure, Lawn Care Front, Maintenance Grounds, Sewer, Water, Trash
- HOA fee: $320 monthly
Location
- Region: Orwigsburg
- Municipality: WEST BRUNSWICK TWP
Financial & listing details
- Price per square foot: $168/sqft
- Tax assessed value: $106,425
- Annual tax amount: $6,577
- Date on market: 7/3/2024
- Listing agreement: Exclusive Right To Sell
- Listing terms: FHA,Conventional,Cash,VA Loan
- Ownership: Fee Simple
Price history
| Date | Event | Price |
|---|---|---|
| 8/22/2024 | Sold | $334,900$168/sqft |
Source:  Bright MLS #PASK2016292 Report a problem Bright MLS #PASK2016292 Report a problem | ||
| 7/19/2024 | Pending sale | $334,900$168/sqft |
Source: Bright MLS #PASK2016292 Report a problem | ||
| 7/3/2024 | Listed for sale | $334,900+34%$168/sqft |
Source: Bright MLS #PASK2016292 Report a problem | ||
| 7/31/2019 | Sold | $249,900$125/sqft |
Source: BHHS Homesale Realty #PASK126484_17961 Report a problem | ||
| 6/21/2019 | Listed for sale | $249,900+6.3%$125/sqft |
Source: RE/MAX Five Star Realty #PASK126484 Report a problem | ||
| 7/25/2013 | Sold | $235,000+4.4%$118/sqft |
Source: Public Record Report a problem | ||
| 4/25/2011 | Sold | $225,000-13.1%$113/sqft |
Source: Public Record Report a problem | ||
| 2/24/2011 | Listed for sale | $259,000$130/sqft |
Source: Prudential Landis Homesale Services #39790 Report a problem | ||
| 1/23/2011 | Listing removed | $259,000$130/sqft |
Source: Prudential Homesale Services Group #39790 Report a problem | ||
| 10/9/2010 | Listed for sale | $259,000$130/sqft |
Source: Prudential Homesale Services Group #39790 Report a problem | ||
Public tax history
| Year | Property taxes | Tax assessment |
|---|---|---|
| 2023 | $6,514 -1% | $106,425 |
| 2022 | $6,578 +3.6% | $106,425 |
| 2021 | $6,347 -1% | $106,425 |
| 2020 | $6,411 +217.4% | $106,425 |
| 2019 | $2,020 -65.9% | $106,425 |
| 2018 | $5,921 | $106,425 |
| 2017 | -- | $106,425 |
| 2015 | -- | $106,425 +62.6% |
| 2011 | -- | $65,470 |
| 2010 | -- | $65,470 |
| 2009 | -- | $65,470 |
| 2007 | -- | $65,470 |
Find assessor info on the county website
Neighborhood: 17961
Nearby homes
- $309,6003 bd2 ba2.2k sqft4502 Brookside Ct, Orwigsburg, PA 17961Off Market
- $305,0004 bd3 ba2.2k sqft4503 Brookside Ct, Orwigsburg, PA 17961Sold
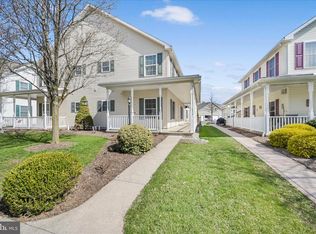
- $257,6003 bd3 ba1.7k sqft3001 Village Rd, Orwigsburg, PA 17961Off Market
- $270,0003 bd3 ba1.7k sqft3102 Village Rd, Orwigsburg, PA 17961Sold
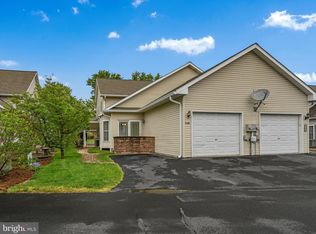
- $325,0004 bd3 ba2.4k sqft4301 Brookside Ct, Orwigsburg, PA 17961Sold
- $266,5003 bd4 ba1.7k sqft3101 Village Rd, Orwigsburg, PA 17961Off Market
- $281,0003 bd2 ba1.7k sqft3002 Village Rd, Orwigsburg, PA 17961Off Market
- $319,5004 bd2 ba2.2k sqft4504 Brookside Ct, Orwigsburg, PA 17961Off Market
Nearby schools
GreatSchools rating
- 7/10Blue Mountain Elementary East SchoolGrades: K-5Distance: 1.3 mi
- 5/10Blue Mountain Middle SchoolGrades: 6-8Distance: 1.2 mi
- 7/10Blue Mountain High SchoolGrades: 9-12Distance: 3.6 mi
Schools provided by the listing agent
- District: Blue Mountain
Source: Bright MLS. This data may not be complete. We recommend contacting the local school district to confirm school assignments for this home.


Get pre-qualified for a loan
At Zillow Home Loans, we can pre-qualify you in as little as 5 minutes with no impact to your credit score.An equal housing lender. NMLS #10287.
Sell for more on Zillow
Get a Zillow Showcase℠ listing at no additional cost and you could sell for .
$373,300
2% more
+$7,466
With Zillow Showcase(estimated)
$380,766
- Pennsylvania
- Schuylkill County
- Orwigsburg
- 17961
- 4501 Brookside Ct
Nearby cities
Nearby neighborhoods
Nearby zip codes
Other Orwigsburg Topics
