Stunning Victorian residence on Canal Street offering exceptional versatility and historic charm. The main house features 4–5 bedrooms and 4 full baths, configured as two separate units (upstairs and downstairs), each with its own kitchen, laundry, and private entrance. A renovated rear studio with bathroom provides additional flexible space.
Original architectural details include wood and vintage tile flooring, soaring ceilings, and classic Victorian character throughout. A unique interior connecting door allows optional flow between units while maintaining privacy.
Outdoor features include a private front courtyard, a spacious covered front porch, and an upper-level covered gallery - overlooking Canal Street.
Located directly on the streetcar line with convenient access to City Park, dining, shopping, and entertainment. Zoned HU-RD2, offering potential for a variety of uses (buyer to verify). Property has a strong history as a successful short-term rental since 2018; buyer to confirm current and future STR regulations. Zoned HU-RD2, providing potential opportunities for various uses and options. Gated off-street parking.
Active
$539,000
4501 Canal St, New Orleans, LA 70119
4beds
3,274sqft
Single Family Residence
Built in 1895
3,840 Square Feet Lot
$520,600 Zestimate®
$165/sqft
$-- HOA
What's special
Classic victorian character throughoutOriginal architectural detailsPrivate front courtyardGated off-street parkingPrivate entranceVintage tile flooringSpacious covered front porch
- 152 days |
- 669 |
- 43 |
Zillow last checked:
Listing updated:
Listed by:
Lisa Shedlock 504-330-8233,
FQR Realtors 504-949-5400,
Edward Shedlock 504-419-8892,
FQR Realtors
Source: GSREIN,MLS#: 2548565
Facts & features
Interior
Bedrooms & bathrooms
- Bedrooms: 4
- Bathrooms: 4
- Full bathrooms: 4
Primary bedroom
- Level: First
- Dimensions: 15.3x15.9
Bedroom
- Level: First
- Dimensions: 12.7x12.5
Bedroom
- Level: First
- Dimensions: 12.7x12.7
Bedroom
- Level: Second
- Dimensions: 15.1x13.6
Primary bathroom
- Level: First
- Dimensions: 8.11x6.2
Bathroom
- Level: First
- Dimensions: 4.2x7.4
Bathroom
- Level: Second
- Dimensions: 5.6x8.8
Bathroom
- Level: First
- Dimensions: 4.3x6.4
Dining room
- Level: First
- Dimensions: 7.5x15.6
Dining room
- Level: Second
- Dimensions: 14.8x13.5
Foyer
- Level: First
- Dimensions: 8.1x15.3
Kitchen
- Level: First
- Dimensions: 10.4x11.5
Kitchen
- Level: Second
- Dimensions: 7.6x15.6
Laundry
- Level: First
- Dimensions: 5.8x7.7
Laundry
- Level: Second
- Dimensions: 10.5x11.6
Living room
- Level: First
- Dimensions: 14.8x15.2
Living room
- Level: Second
- Dimensions: 14.8x15.5
Other
- Level: First
- Dimensions: 12.2x13.2
Other
- Level: Second
- Dimensions: 8x10.1
Study
- Level: First
- Dimensions: 26.9x10.8
Heating
- Central, Ductless, Wall Furnace
Cooling
- Central Air
Appliances
- Laundry: In Unit
Features
- Has fireplace: Yes
- Fireplace features: Other
Interior area
- Total structure area: 3,274
- Total interior livable area: 3,274 sqft
Video & virtual tour
Property
Parking
- Total spaces: 1
- Parking features: One Space
Features
- Levels: Two
- Stories: 2
- Patio & porch: Balcony, Porch
- Exterior features: Balcony, Courtyard, Porch
Lot
- Size: 3,840 Square Feet
- Dimensions: 32 x 120
- Features: City Lot, Rectangular Lot
Details
- Additional structures: Guest House
- Parcel number: 701194501CANALST
- Special conditions: None
Construction
Type & style
- Home type: SingleFamily
- Architectural style: Victorian
- Property subtype: Single Family Residence
Materials
- Wood Siding
- Foundation: Raised
- Roof: Slate
Condition
- Average Condition
- Year built: 1895
Utilities & green energy
- Sewer: Public Sewer
- Water: Public
Community & HOA
HOA
- Has HOA: No
Location
- Region: New Orleans
Financial & listing details
- Price per square foot: $165/sqft
- Tax assessed value: $654,000
- Annual tax amount: $7,729
- Date on market: 3/20/2026
Estimated market value
$520,600
$495,000 - $547,000
$3,711/mo
Price history
| Date | Event | Price |
|---|---|---|
| 3/20/2026 | Listed for sale | $539,000-16.9%$165/sqft |
Source:  GSREIN #2548565 Report a problem GSREIN #2548565 Report a problem | ||
| 8/5/2025 | Listing removed | $649,000$198/sqft |
Source: GSREIN #2504141 Report a problem | ||
| 5/29/2025 | Listed for sale | $649,000$198/sqft |
Source: GSREIN #2504141 Report a problem | ||
| 5/8/2025 | Listing removed | $649,000$198/sqft |
Source: GSREIN #2469461 Report a problem | ||
| 9/28/2024 | Listed for sale | $649,000-5.8%$198/sqft |
Source: GSREIN #2469461 Report a problem | ||
| 7/8/2024 | Listing removed | -- |
Source: GSREIN #2436766 Report a problem | ||
| 5/3/2024 | Price change | $689,000-2.3%$210/sqft |
Source: GSREIN #2437739 Report a problem | ||
| 3/2/2024 | Price change | $705,000-1.4%$215/sqft |
Source: GSREIN #2412776 Report a problem | ||
| 1/17/2024 | Price change | $715,000-1.4%$218/sqft |
Source: GSREIN #2412776 Report a problem | ||
| 11/13/2023 | Price change | $725,000-3.2%$221/sqft |
Source: GSREIN #2412776 Report a problem | ||
| 9/8/2023 | Listed for sale | $749,000-3.4%$229/sqft |
Source: GSREIN #2412776 Report a problem | ||
| 9/8/2023 | Listing removed | -- |
Source: GSREIN #2384162 Report a problem | ||
| 5/28/2023 | Price change | $775,000-3%$237/sqft |
Source: GSREIN #2384162 Report a problem | ||
| 4/6/2023 | Price change | $799,000-0.7%$244/sqft |
Source: GSREIN #2384162 Report a problem | ||
| 3/7/2023 | Listed for sale | $805,000-1.8%$246/sqft |
Source: GSREIN #2384162 Report a problem | ||
| 2/26/2023 | Listing removed | $820,000$250/sqft |
Source: GSREIN #2359719 Report a problem | ||
| 2/8/2023 | Price change | $820,000-8.4%$250/sqft |
Source: GSREIN #2359948 Report a problem | ||
| 1/4/2023 | Price change | $895,000-4.3%$273/sqft |
Source: GSREIN #2359948 Report a problem | ||
| 11/25/2022 | Listed for sale | $935,000-4.1%$286/sqft |
Source: GSREIN #2359719 Report a problem | ||
| 11/3/2022 | Listing removed | -- |
Source: GSREIN #2359719 Report a problem | ||
| 8/27/2022 | Listed for sale | $975,000$298/sqft |
Source: GSREIN #2359719 Report a problem | ||
| 3/31/2017 | Sold | -- |
Source:  RAA #NO2006343 Report a problem RAA #NO2006343 Report a problem | ||
Public tax history
| Year | Property taxes | Tax assessment |
|---|---|---|
| 2026 | $7,729 -4.5% | $65,400 -4% |
| 2025 | $8,089 -1.5% | $68,130 |
| 2024 | $8,210 +25.4% | $68,130 +27.8% |
| 2023 | $6,545 -10.6% | $53,320 +4.3% |
| 2022 | $7,323 -6.2% | $51,130 -4.1% |
| 2021 | $7,804 -0.7% | $53,320 |
| 2020 | $7,862 +0.5% | $53,320 +3% |
| 2019 | $7,821 +12% | $51,770 |
| 2018 | $6,986 | $51,770 +51.6% |
| 2017 | $6,986 -2.1% | $34,160 |
| 2016 | $7,138 +69% | $34,160 |
| 2015 | $4,225 | $34,160 |
| 2014 | $4,225 +2% | $34,160 +89.8% |
| 2013 | $4,142 | $18,000 |
| 2012 | -- | $18,000 |
| 2011 | -- | $18,000 |
| 2010 | -- | $18,000 |
| 2009 | -- | $18,000 +12.5% |
| 2007 | -- | $16,000 +24.2% |
| 2006 | -- | $12,880 +3.8% |
| 2004 | -- | $12,410 +3.4% |
| 2002 | -- | $12,000 |
| 2001 | -- | $12,000 |
| 2000 | -- | $12,000 |
Find assessor info on the county website
Monthly payment
Est. payment
Payment breakdown
Explore the cost of this home by adjusting the details. Changes won't be saved.Climate risks
Neighborhood: Mid-City
Nearby schools
GreatSchools rating
- 8/10Mary McLeod Bethune Elementary School of Literature & TechnologyGrades: PK-8Distance: 3.2 mi
- NAWarren Easton Senior High SchoolGrades: 9-12Distance: 1.1 mi
- 7/10Benjamin Franklin Elementary Math And ScienceGrades: PK-8Distance: 3.8 mi
- $401,4006 bd2 ba2.6k sqft117-19 N Murat St., New Orleans, LA 70119Off Market
- $552,8003 bd2 ba2k sqft4505 Canal St, New Orleans, LA 70119Off Market

- $553,800-- bd-- ba2.1k sqft4511 Canal St, New Orleans, LA 70119Off Market
- $---- bd1 ba-- sqft4511 Canal St APT 1, New Orleans, LA 70119Off Market
- $---- bd1 ba400 sqft4511 Canal St APT 2, New Orleans, LA 70119Off Market
- $847,700-- bd3 ba9k sqft4439 Canal, New Orleans, LA 70119Off Market
- $766,100-- bd-- ba-- sqft4439 Canal St, New Orleans, LA 70119Off Market
- $559,9004 bd2 ba2.2k sqft4515 Canal St, New Orleans, LA 70119Off Market
A local agent can set up tours, give advice and negotiate with sellers.
A local lender can help you make sure your offer is ready when you are.
Similar homes
- $629,5004 bd2 ba1.9k sqft115 N Scott St, New Orleans, LA 70119For Sale
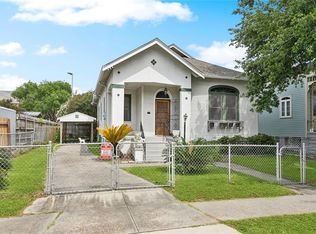
 MLS ID #2556037, Amanda Miller, Amanda Miller Realty, LLC. GSREIN
 - $559,0005 bd3 ba2.9k sqft4149-51 Canal St, New Orleans, LA 70119For Sale
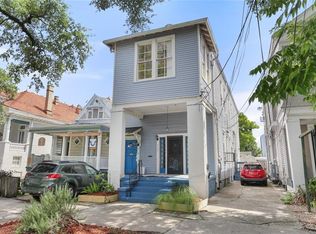 MLS ID #2555396, Clinton Engvall, United Real Estate Partners LLC. GSREIN
 - $550,0006 bd4 ba2.9k sqft2931 Saint Philip St, New Orleans, LA 70119For Sale
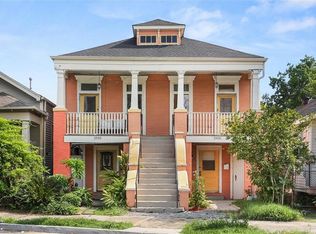 MLS ID #2571408, Rachael Kansas, REMAX N.O. Properties. GSREIN
 - $489,0003 bd3 ba1.8k sqft3621 Banks St, New Orleans, LA 70119For Sale
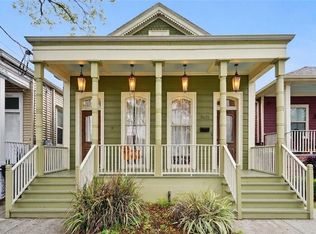 MLS ID #2571208, Stephen Ford, Burk Brokerage, LLC. GSREIN
 - $499,0004 bd3 ba1.8k sqft2737 Iberville St, New Orleans, LA 70119For SaleMLS ID #2558296, Chris Smith, Keller Williams Realty New Orleans. GSREIN
- $489,0004 bd4 ba3.6k sqft3100-02 Saint Philip St, New Orleans, LA 70119For SaleMLS ID #2551657, George Jeansonne, FQR Realtors. GSREIN
- $499,0004 bd4 ba3.7k sqft1834 Esplanade Ave, New Orleans, LA 70116For SaleMLS ID #2561077, Shelley Ross, Ross Realty, LLC. GSREIN
- $469,9006 bd2 ba2.1k sqft4317-4319 S Carrollton Ave, New Orleans, LA 70119For SaleMLS ID #2570012, Yolanda Smith-Butler, Compass Westbank. GSREIN
- $348,0007 bd3 ba3.7k sqft2421-23 Onzaga St, New Orleans, LA 70119For SaleMLS ID #2573227, Kathryn Wilson, Snap Realty. GSREIN
- $599,0003 bd2 ba1.8k sqft3238 Banks St, New Orleans, LA 70119For SaleMLS ID #2561054, Mary Dodart, Compass Uptown. GSREIN
- $525,0004 bd2 ba2.3k sqft2475 N Rampart St, New Orleans, LA 70117For SaleMLS ID #2547913, Adrienne LaBauve, eXp Realty, LLC. GSREIN
- $549,0004 bd3 ba1.7k sqft407 Dodge Ave, Jefferson, LA 70121For SaleMLS ID #2572687, Simone Soignet, KELLER WILLIAMS REALTY 455-0100. GSREIN
- $385,0003 bd3 ba2k sqft328 S Cortez St, New Orleans, LA 70119For SaleMLS ID #2561034, Sandy Duplessis, KELLER WILLIAMS REALTY 455-0100. GSREIN
- $575,5002 bd2 ba1.7k sqft738 Lesseps St, New Orleans, LA 70117For SaleMLS ID #2572452, Steve Richards, Ricci Real Estate. GSREIN
- $545,0003 bd3 ba2.1k sqft639 Patterson St, New Orleans, LA 70114For SaleMLS ID #2567687, Jon Huffman, Jon Huffman Real Estate. GSREIN
- $499,0006 bd4 ba2.4k sqft2421-23 Columbus St, New Orleans, LA 70119For SaleMLS ID #2563346, Marcel Tullier, Crescent Sotheby's International Realty. GSREIN
- $595,0004 bd3 ba3.8k sqft1815 S White St, New Orleans, LA 70125For SaleMLS ID #2552200, Jonathan Schmitt, REVE, REALTORS. GSREIN
- $549,5004 bd4 ba2.2k sqft3408 Nashville Ave, New Orleans, LA 70125For SaleMLS ID #2529059, John Nugent, REVE, REALTORS. GSREIN
- $500,0004 bd4 ba2.2k sqft2221 Constance St, New Orleans, LA 70130For SaleMLS ID #2543966, Jonathan Schmitt, REVE, REALTORS. GSREIN
- $659,0004 bd2 ba1.8k sqft905 Fern St, New Orleans, LA 70118For SaleMLS ID #2571371, Jeanne Boughton, REMAX N.O. Properties. GSREIN
