Skip main navigation
Sold for $295,000
  • $295,000

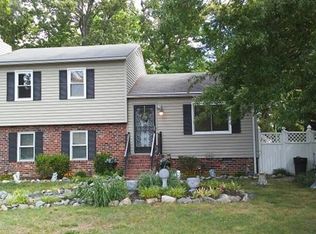
    4501 Cathlow Cir, North Chesterfield, VA 23234

    3beds
    1,056sqft
    Single Family Residence
    Built in 1980
    0.26 Acres Lot
    $309,600 Zestimate®
    $279/sqft
    $1,947 Estimated rent

    Home value

    $309,600

    $288,000 - $331,000

    $1,947/mo

    Zestimate® history
    Loading
    Loading...

    Owner options

    List your home for rent

    $1,947/mo

    Rent Zestimate®

    Find your next renter with Zillow Rental Manager. Plus, with online applications, you can quickly screen prospective tenants – for free.

    Learn more

    $1,947/mo

    Rent Zestimate®

    Refinance and save

    $1,757/mo

    Est. payment

    Refinancing to a lower rate could help reduce your monthly payments and save thousands over the life of the loan.

    See today's rates

    $1,757/mo

    Est. payment

    Explore your selling options

    Work with a Zillow partner agent

    Leverage their expertise and Zillow's premium Showcase listings to get your home seen by more buyers.

    Get started

    List with your own agent

    Get your home in front of millions of buyers by listing it on Zillow.

    Learn how to do it

    Sell it yourself

    Take full control of how buyers see your home on Zillow by listing For Sale by Owner (FSBO).

    List your home

    What's special

    Open-concept layoutCozy fire pitBeautifully designed patioFunctional kitchen
    Charming and well-cared-for rancher ready to welcome you home! This delightful 3-bedroom, 1.5-bath home offers an open-concept layout with a spacious living room and functional kitchen, perfect for everyday living and entertaining. Roof 2017, HVAC 2019, Kitchen floor 2023, Patio and fire pit 2023, Deck/porch 2024 and entrance to backyard 2024. If you love the outdoors, you’ll fall in love with the beautifully designed patio featuring a cozy fire pit and ambient lighting, creating the perfect space to relax or entertain guests all year round. Shed has a full bathroom. Conveniently located near shopping centers, major highways, schools, churches, and parks, this home offers the perfect balance of comfort and accessibility. Don't miss the opportunity to own this inviting and move-in ready home—schedule your private tour today! While no known defects, this house is being sold strictly AS-IS. Buyer/buyer's agent to verify school info, measurements, etc.

    Zillow last checked:

    Listing updated:

    Listed by:

    Graciela Orellana Alegria 804-484-9765,

    Samson Properties,

    Elmer Diaz 804-640-6052,

    Samson Properties

    Bought with:

    Kevin Salazar, 0225267280

    Samson Properties

    Elmer Diaz, 0225095371

    Samson Properties

    Source: CVRMLS,MLS#: 2511459MLS LogoOriginating MLS: Central Virginia Regional MLS

    Facts & features

    Interior

    Bedrooms & bathrooms
    • Bedrooms: 3
    • Bathrooms: 2
    • Full bathrooms: 1
    • 1/2 bathrooms: 1
    Other
    • Description: Tub & Shower
    • Level: First
    Half bath
    • Level: First
    Heating
    • Electric, Heat Pump
    Cooling
    • Central Air, Electric
    Appliances
    • Included: Electric Cooking, Electric Water Heater, Microwave, Refrigerator, Stove
    • Laundry: Washer Hookup, Dryer Hookup
    Features
    • Flooring: Vinyl, Wood
    • Basement: Crawl Space
    • Attic: Pull Down Stairs
    Interior area
    • Total interior livable area: 1,056 sqft
    • Finished area above ground: 1,056
    • Finished area below ground: 0

    Property

    Parking
    • Parking features: Driveway, Paved
    • Has uncovered spaces: Yes
    Features
    • Levels: One
    • Stories: 1
    • Patio & porch: Front Porch, Deck, Porch
    • Exterior features: Deck, Porch, Storage, Shed, Paved Driveway
    • Pool features: None
    • Fencing: Fenced,Partial
    Lot
    • Size: 0.26 Acres
    • Features: Cul-De-Sac
    Details
    • Parcel number: 780683437700000
    • Zoning description: R7

    Construction

    Type & style
    • Home type: SingleFamily
    • Architectural style: Ranch
    • Property subtype: Single Family Residence
    • Attached to another structure: Yes
    Materials
    • Aluminum Siding, Drywall, Frame
    • Roof: Shingle
    Condition
    • Resale
    • New construction: No
    • Year built: 1980

    Utilities & green energy

    • Sewer: Public Sewer
    • Water: Public

    Community & HOA

    Community
    • Security: Smoke Detector(s)
    • Subdivision: Meadwood
    Location
    • Region: North Chesterfield

    Financial & listing details

    • Price per square foot: $279/sqft
    • Tax assessed value: $256,900
    • Annual tax amount: $2,312
    • Date on market: 1/18/2026
    • Exclusions: Washer/Dryer
    • Ownership: Individuals
    • Ownership type: Sole Proprietor

    Price history

    DateEventPrice
    5/30/2025Sold$295,000+1.7%$279/sqft
    Source: CVRMLS #2511459 Report a problem
    4/29/2025Pending sale$290,000$275/sqft
    Source: CVRMLS #2511459 Report a problem
    4/25/2025Listed for sale$290,000+93.3%$275/sqft
    Source: CVRMLS #2511459 Report a problem
    1/30/2018Sold$150,000-3.2%$142/sqft
    Source: CVRMLS #1740665 Report a problem
    11/27/2017Listed for sale$154,999+80.9%$147/sqft
    Source: Virginia Capital Realty #1740665 Report a problem
    7/31/2017Sold$85,700+3%$81/sqft
    Source: CVRMLS #1712558 Report a problem
    5/23/2017Listed for sale$83,200$79/sqft
    Source: RE/MAX Commonwealth #1712558 Report a problem
    5/23/2017Pending sale$83,200$79/sqft
    Source: RE/MAX Commonwealth #1712558 Report a problem
    5/23/2017Pending sale$83,200$79/sqft
    Source: RE/MAX Commonwealth #1712558 Report a problem
    5/2/2017Listed for sale$83,200$79/sqft
    Source: RE/MAX Commonwealth #1712558 Report a problem
    5/2/2017Pending sale$83,200$79/sqft
    Source: RE/MAX Commonwealth #1712558 Report a problem
    5/2/2017Pending sale$83,200$79/sqft
    Source: RE/MAX Commonwealth #1712558 Report a problem
    4/6/2017Listed for sale$83,200-40.1%$79/sqft
    Source: RE/MAX Commonwealth #1712558 Report a problem
    10/3/2006Sold$139,000+50.3%$132/sqft
    Source: Public Record Report a problem
    7/24/2003Sold$92,500+23.3%$88/sqft
    Source: Public Record Report a problem
    4/15/2002Sold$75,000$71/sqft
    Source: Public Record Report a problem

    Public tax history

    YearProperty taxesTax assessment
    2025$2,311 0%$259,700 +1.1%
    2024$2,312 +12%$256,900 +13.3%
    2023$2,064 +20.8%$226,800 +22.1%
    2022$1,708 +10.5%$185,700 +14.1%
    2021$1,547 +3.6%$162,800 +3.6%
    2020$1,492 +7.5%$157,100 +7.5%
    2019$1,388 +17.8%$146,100 +20.3%
    2018$1,178 +7.3%$121,400 +6.1%
    2017$1,098 $114,400
    2016$1,098 -2.2%$114,400
    2015$1,123 $114,400
    2014$1,123 $114,400 +12.9%
    2013-- $101,300 -5.4%
    2012-- $107,100 -15.4%
    2011-- $126,600 -4.6%
    2010-- $132,700 -3.7%
    2009-- $137,800 +0.6%
    2008-- $137,000 +25.8%
    2007-- $108,900 +18.5%
    2005-- $91,900 +9%
    2004-- $84,300 +16.4%
    2003-- $72,400 +2.1%
    2002-- $70,900
    2001-- $70,900
    Find assessor info on the county website

    Neighborhood: 23234

    Nearby schools

    GreatSchools rating
    Schools provided by the listing agent
    • Elementary: Hopkins
    • Middle: Falling Creek
    • High: Meadowbrook

    Source: CVRMLS. This data may not be complete. We recommend contacting the local school district to confirm school assignments for this home.

    Get a cash offer in 3 minutes
    Find out how much your home could sell for in as little as 3 minutes with a no-obligation cash offer.
    Estimated market value
    $309,600
    Get a cash offer in 3 minutes
    Find out how much your home could sell for in as little as 3 minutes with a no-obligation cash offer.
    Estimated market value
    $309,600