Nestled in a sleepy, cul de sac in Park Glen Addition with Keller ISD, this remodeled home gives the luxury of move in ready at an affordable price. From the Tiffany Blue front door to the sparkling gunite pool out back, this home has it all. Vinyl plank flooring makes upkeep a breeze. Open, light and bright. The formal living and dining combination gives flexibility for entertaining coming into the holiday season. Can lighting, oil rubbed bronze dining fixure and walls of windows complete the amentities. A sweeping stairwell with wrought iron spindles and wood capped stairs gives an upscale feel. Highlighted by streaming natural light, the family room has breathtaking pool views. Just in time for fall, the wood burning fireplace framed by built ins create a focal point for the room. Love to cook? Painted white cabinets with granite counter tops, stainless steel appliances and a center island workspace make the ideal place to prepare a meal. A corner workspace is a great space for paying bills, homework or just organizing life. Don't forget about the powder bath. Upstairs, the primary bedroom has been updates with neutral carpet. Soak in the garden tub after a long day. Primary bath updates include dual sinks, large tile flooring, a separate shower and nice size closet. The secondary bedrooms have neutral carpet and ceiling fans. Guest bath upstairs updates include white cabinets, updated tile flooring, framed mirrors and dual sinks. Relax on the covered patio. Take a last summer dip in the gunite pool. A storage building has ample space for yard and pool equipment. As an added bonus, there is playspace for kids and pets in the backyard.
Sold
Price Unknown
4501 Coconino Ct, Fort Worth, TX 76137
4beds
2,420sqft
Single Family Residence
Built in 2000
5,662 Square Feet Lot
$396,600 Zestimate®
$--/sqft
$3,041 Estimated rent
Home value
$396,600
$369,000 - $428,000
$3,041/mo
Zestimate® history
Owner options
List your home for rent
$3,041/mo
Rent Zestimate®
Find your next renter with Zillow Rental Manager. Plus, with online applications, you can quickly screen prospective tenants – for free.
$3,041/mo
Rent Zestimate®
Refinance and save
$110/mo
Est. payment
Refinancing to a lower rate could help reduce your monthly payments and save thousands over the life of the loan.
$110/mo
Est. payment
Explore your selling options
Work with a Zillow partner agent
Leverage their expertise and Zillow's premium Showcase listings to get your home seen by more buyers.
Get startedList with your own agent
Get your home in front of millions of buyers by listing it on Zillow.
Learn how to do itSell it yourself
Take full control of how buyers see your home on Zillow by listing For Sale by Owner (FSBO).
List your homeWhat's special
Wood burning fireplaceNeutral carpetVinyl plank flooringStorage buildingCeiling fansLarge tile flooringCorner workspace
Zillow last checked:
Listing updated:
Listed by:
Nicky Austin 0469321 817-609-4115,
ARC Realty DFW 817-609-4115
Bought with:
Dana Cassidy
BHHS Premier Properties
Source: NTREIS,MLS#: 21059192
Facts & features
Interior
Bedrooms & bathrooms
- Bedrooms: 4
- Bathrooms: 3
- Full bathrooms: 2
- 1/2 bathrooms: 1
Primary bedroom
- Features: Ceiling Fan(s), Dual Sinks, En Suite Bathroom, Garden Tub/Roman Tub, Separate Shower, Walk-In Closet(s)
- Level: Second
- Dimensions: 19 x 12
Bedroom
- Features: Ceiling Fan(s)
- Level: Second
- Dimensions: 18 x 11
Bedroom
- Features: Ceiling Fan(s)
- Level: Second
- Dimensions: 11 x 10
Bedroom
- Features: Ceiling Fan(s)
- Level: Second
- Dimensions: 11 x 10
Dining room
- Level: First
- Dimensions: 11 x 11
Kitchen
- Features: Breakfast Bar, Built-in Features, Granite Counters, Kitchen Island, Pantry
- Level: First
- Dimensions: 15 x 10
Living room
- Features: Built-in Features, Ceiling Fan(s), Fireplace
- Level: First
- Dimensions: 16 x 16
Living room
- Level: First
- Dimensions: 13 x 11
Utility room
- Features: Built-in Features, Utility Room
- Level: First
- Dimensions: 7 x 5
Heating
- Central, Electric
Cooling
- Central Air, Ceiling Fan(s), Electric
Appliances
- Included: Dishwasher, Electric Range, Electric Water Heater, Disposal, Microwave
- Laundry: Washer Hookup, Electric Dryer Hookup, Laundry in Utility Room
Features
- Granite Counters, High Speed Internet, Kitchen Island, Cable TV
- Flooring: Carpet, Ceramic Tile, Luxury Vinyl Plank
- Has basement: No
- Number of fireplaces: 1
- Fireplace features: Decorative, Living Room
Interior area
- Total interior livable area: 2,420 sqft
Property
Parking
- Total spaces: 2
- Parking features: Garage Faces Front, Garage, Garage Door Opener
- Attached garage spaces: 2
Features
- Levels: Two
- Stories: 2
- Patio & porch: Rear Porch, Patio, Covered
- Pool features: Gunite, In Ground, Pool
- Fencing: Fenced,Wood
Lot
- Size: 5,662 Square Feet
- Features: Back Yard, Cul-De-Sac, Irregular Lot, Lawn, Landscaped, Subdivision, Sprinkler System, Few Trees
Details
- Parcel number: 07149549
Construction
Type & style
- Home type: SingleFamily
- Architectural style: Contemporary/Modern,Traditional,Detached
- Property subtype: Single Family Residence
Materials
- Brick
- Foundation: Slab
- Roof: Composition
Condition
- Year built: 2000
Utilities & green energy
- Sewer: Public Sewer
- Water: Public
- Utilities for property: Sewer Available, Separate Meters, Water Available, Cable Available
Community & HOA
Community
- Features: Curbs
- Subdivision: Park Glen Add
HOA
- Has HOA: Yes
- Services included: Association Management
- HOA fee: $110 annually
- HOA name: Park Glen Neighborhood Association
- HOA phone: 972-359-1548
Location
- Region: Fort Worth
Financial & listing details
- Tax assessed value: $385,309
- Annual tax amount: $9,331
- Date on market: 9/12/2025
- Cumulative days on market: 9 days
- Listing terms: Cash,Conventional,FHA,VA Loan
- Road surface type: Asphalt
Price history
| Date | Event | Price |
|---|---|---|
| 10/21/2025 | Sold | -- |
Source: NTREIS #21059192 Report a problem | ||
| 10/2/2025 | Pending sale | $400,000$165/sqft |
Source: NTREIS #21059192 Report a problem | ||
| 9/22/2025 | Contingent | $400,000$165/sqft |
Source: NTREIS #21059192 Report a problem | ||
| 9/19/2025 | Price change | $400,000-3.6%$165/sqft |
Source: NTREIS #21059192 Report a problem | ||
| 9/12/2025 | Listed for sale | $415,000-5.7%$171/sqft |
Source: NTREIS #21059192 Report a problem | ||
| 7/15/2022 | Sold | -- |
Source: NTREIS #20075367 Report a problem | ||
| 6/9/2022 | Pending sale | $439,900$182/sqft |
Source: NTREIS #20075367 Report a problem | ||
| 6/6/2022 | Contingent | $439,900$182/sqft |
Source: NTREIS #20075367 Report a problem | ||
| 6/3/2022 | Listed for sale | $439,900$182/sqft |
Source: NTREIS #20075367 Report a problem | ||
| 10/14/2003 | Sold | -- |
Source: Public Record Report a problem | ||
Public tax history
| Year | Property taxes | Tax assessment |
|---|---|---|
| 2025 | $9,248 -0.9% | $385,309 |
| 2024 | $9,331 -6.1% | $385,309 -5.3% |
| 2023 | $9,942 +29.5% | $406,987 +20.9% |
| 2022 | $7,675 +4.1% | $336,629 +17.8% |
| 2021 | $7,372 +7% | $285,770 +9.2% |
| 2020 | $6,889 +1.3% | $261,760 -0.4% |
| 2019 | $6,799 +5.5% | $262,699 +12.3% |
| 2018 | $6,447 +8.7% | $233,960 +8% |
| 2017 | $5,930 +9.1% | $216,638 +12% |
| 2016 | $5,438 +12.1% | $193,355 +19.1% |
| 2015 | $4,849 | $162,314 -2.2% |
| 2014 | $4,849 | $166,000 +7.2% |
| 2013 | -- | $154,800 +1% |
| 2012 | -- | $153,300 -3.3% |
| 2011 | -- | $158,600 -0.1% |
| 2010 | -- | $158,800 +2.1% |
| 2009 | -- | $155,500 |
| 2008 | -- | $155,500 |
| 2007 | -- | $155,500 |
| 2006 | -- | $155,500 |
| 2005 | -- | $155,500 |
| 2004 | -- | $155,500 |
| 2003 | -- | $155,500 +2.4% |
| 2002 | -- | $151,800 +6.1% |
| 2001 | -- | $143,100 +939.2% |
| 2000 | -- | $13,770 |
Find assessor info on the county website
Neighborhood: Park Glen
Nearby homes
- $386,1004 bd2 ba2.5k sqft4505 Coconino Ct, Fort Worth, TX 76137Off Market
- $388,4004 bd3 ba2.6k sqft8005 Seneca Ct, Fort Worth, TX 76137Off Market

- $335,8004 bd2 ba1.8k sqft4509 Coconino Ct, Fort Worth, TX 76137Off Market
- $--3 bd2 ba1.7k sqft8009 Seneca Ct, Fort Worth, TX 76137Sold
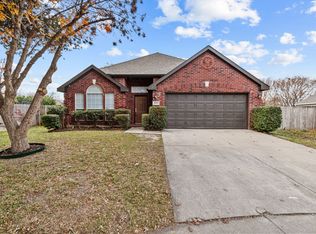
- $380,9004 bd3 ba2.5k sqft8001 Seneca Ct, Fort Worth, TX 76137Off Market
- $405,0004 bd3 ba2.4k sqft4513 Coconino Ct, Fort Worth, TX 76137Off Market
- $356,0003 bd2 ba2.5k sqft4500 Coconino Ct, Fort Worth, TX 76137Off Market
- $286,1003 bd2 ba1.6k sqft8008 Kathleen Ct, Fort Worth, TX 76137Off Market
Nearby schools
GreatSchools rating
- 6/10Bluebonnet Elementary SchoolGrades: PK-5Distance: 1.3 mi
- 6/10Fossil Hill Middle SchoolGrades: 6-8Distance: 0.8 mi
- 5/10Fossil Ridge High SchoolGrades: 9-12Distance: 0.6 mi
Schools provided by the listing agent
- Elementary: Parkglen
- Middle: Hillwood
- High: Central
- District: Keller ISD
Source: NTREIS. This data may not be complete. We recommend contacting the local school district to confirm school assignments for this home.
Get a cash offer in 3 minutes
Find out how much your home could sell for in as little as 3 minutes with a no-obligation cash offer.
Estimated market value
$396,600
Get a cash offer in 3 minutes
Find out how much your home could sell for in as little as 3 minutes with a no-obligation cash offer.
Estimated market value
$396,600
- Texas
- Tarrant County
- Fort Worth
- 76137
- Park Glen
- 4501 Coconino Ct
