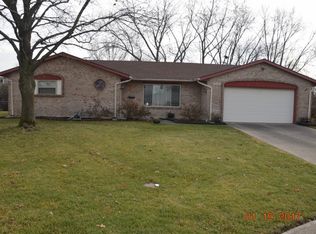
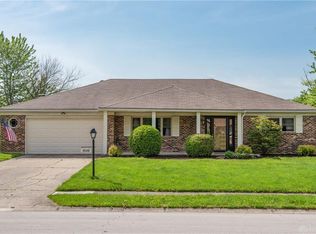
Welcome home to this charming 3-bedroom, 2-bath brick ranch nestled on a quiet cul-de-sac. From the beautifully landscaped exterior and concrete driveway to the inviting interior, this home offers comfortable living spaces with timeless appeal. The formal living room provides a welcoming space for entertaining or relaxing, while the spacious family room features a gas fireplace and flows seamlessly into the dining area, creating a warm and functional gathering space. The adjacent galley-style kitchen offers ample cabinetry and counter space, stainless steel appliances, and a convenient layout for everyday cooking. Natural light fills the living spaces, highlighting the home's neutral tones and well-maintained finishes. The primary living areas open to a covered patio, extending the living space outdoors and providing an ideal spot for morning coffee, dining, or enjoying the beautifully landscaped surroundings. Outside, the fenced-in yard offers privacy and plenty of room for outdoor enjoyment, gardening, or entertaining. Mature landscaping adds curb appeal and creates a welcoming setting. A concrete driveway provides ample parking and easy access to the home. With its desirable ranch-style layout, brick exterior, cul-de-sac location, inviting fireplace, covered patio, and beautifully maintained yard, this home is ready to welcome its next owner.
For sale
$259,500
4501 Colby Way, Englewood, OH 45322
3beds
1,594sqft
Single Family Residence
Built in 1971
0.28 Acres Lot
$252,700 Zestimate®
$163/sqft
$-- HOA
What's special
Gas fireplaceBrick exteriorFenced-in yard offers privacySpacious family roomBeautifully landscaped exteriorQuiet cul-de-sacStainless steel appliances
- 1 day
- 209
- 12
Zillow last checked:
Listing updated:
Listed by:
Boyd Warner (866)212-4991,
eXp Realty
Source: DABR MLS,MLS#: 967574 Originating MLS: Dayton Area Board of REALTORS
Originating MLS: Dayton Area Board of REALTORSFacts & features
Interior
Bedrooms & bathrooms
- Bedrooms: 3
- Bathrooms: 2
- Full bathrooms: 2
- Main level bathrooms: 2
Primary bedroom
- Level: Main
- Dimensions: 16 x 11
Bedroom
- Level: Main
- Dimensions: 12 x 10
Bedroom
- Level: Main
- Dimensions: 12 x 10
Dining room
- Level: Main
- Dimensions: 13 x 10
Entry foyer
- Level: Main
- Dimensions: 6 x 6
Family room
- Level: Main
- Dimensions: 19 x 13
Living room
- Level: Main
- Dimensions: 18 x 12
Utility room
- Level: Main
- Dimensions: 9 x 6
Heating
- Forced Air, Natural Gas
Cooling
- Central Air
Appliances
- Included: Dishwasher, Disposal, Microwave, Range, Gas Water Heater
Features
- Number of fireplaces: 1
- Fireplace features: One, Gas
Interior area
- Total structure area: 1,594
- Total interior livable area: 1,594 sqft
Property
Parking
- Total spaces: 2
- Parking features: Attached, Garage, Two Car Garage
- Attached garage spaces: 2
Features
- Levels: One
- Stories: 1
- Patio & porch: Patio
- Exterior features: Fence, Patio
Lot
- Size: 0.28 Acres
Details
- Parcel number: M57006090007
- Zoning: Residential
- Zoning description: Residential
Construction
Type & style
- Home type: SingleFamily
- Property subtype: Single Family Residence
Materials
- Brick
- Foundation: Slab
Condition
- Year built: 1971
Utilities & green energy
- Water: Public
- Utilities for property: Natural Gas Available, Sewer Available, Water Available
Community & HOA
Community
- Subdivision: Englewood Hills
HOA
- Has HOA: No
Location
- Region: Englewood
Financial & listing details
- Price per square foot: $163/sqft
- Tax assessed value: $166,170
- Annual tax amount: $3,620
- Date on market: 8/27/2026
- Listing terms: Conventional,FHA,VA Loan
Estimated market value
$252,700
$240,000 - $265,000
$1,836/mo
Price history
| Date | Event | Price |
|---|---|---|
| 8/28/2026 | Listed for sale | $259,500+191.6%$163/sqft |
Source:  DABR MLS #967574 Report a problem DABR MLS #967574 Report a problem | ||
| 2/19/2015 | Sold | $89,000-10.9%$56/sqft |
Source: Agent Provided Report a problem | ||
| 12/17/2014 | Price change | $99,900-9.2%$63/sqft |
Source: Keller Williams - Dayton - North #599277 Report a problem | ||
| 10/10/2014 | Price change | $110,000-6.8%$69/sqft |
Source: Irongate Inc., Realtors #585694 Report a problem | ||
| 8/29/2014 | Price change | $118,000-3.3%$74/sqft |
Source: Irongate Inc., Realtors #585694 Report a problem | ||
| 6/13/2014 | Listed for sale | $122,000+1.7%$77/sqft |
Source: Irongate Inc., Realtors #585694 Report a problem | ||
| 12/31/2007 | Sold | $120,000$75/sqft |
Source: Public Record Report a problem | ||
Public tax history
| Year | Property taxes | Tax assessment |
|---|---|---|
| 2025 | $3,620 +5.7% | $58,160 |
| 2024 | $3,425 +3.2% | $58,160 |
| 2023 | $3,318 +3.7% | $58,160 +34.8% |
| 2022 | $3,198 -0.3% | $43,160 |
| 2021 | $3,208 +1.8% | $43,160 |
| 2020 | $3,150 +4.2% | $43,160 +16.2% |
| 2019 | $3,023 +1.9% | $37,150 |
| 2018 | $2,968 +0.7% | $37,150 |
| 2017 | $2,948 -1.5% | $37,150 +0.2% |
| 2016 | $2,993 +40.8% | $37,070 |
| 2015 | $2,125 -3.2% | $37,070 |
| 2014 | $2,195 | $37,070 |
Find assessor info on the county website
Monthly payment
Est. payment
Payment breakdown
Explore the cost of this home by adjusting the details. Changes won't be saved.Climate risks
Neighborhood: 45322
Nearby schools
Schools provided by the listing agent
- District: Northmont
Source: DABR MLS. This data may not be complete. We recommend contacting the local school district to confirm school assignments for this home.
Similar homes
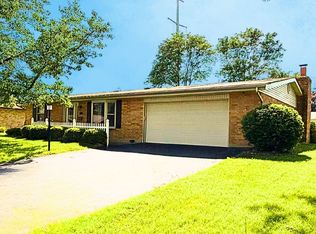
- $239,9003 bd2 ba1.4k sqft918 Hile Ln, Englewood, OH 45322For Sale
 MLS ID #967739, Amanda Naylor, RE/MAX HomeBase. DABR MLS
 - $259,9003 bd3 ba1.7k sqft328 Beckenham Rd, Englewood, OH 45322For Sale
 MLS ID #967478, Sherry Couch, Coldwell Banker Heritage. DABR MLS
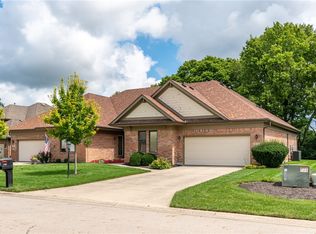
 - $265,0003 bd2 ba1.7k sqft7120 Salem Crossing Pl, Englewood, OH 45322For Sale
 MLS ID #967183, Kiran Bhambri, Howard Hanna Real Estate Serv. DABR MLS
 - $267,0003 bd2 ba1.6k sqft4615 Cutlass Dr, Englewood, OH 45322For Sale
 MLS ID #963707, Tonya Snyder, RE/MAX Alliance Realty. DABR MLS
 - $258,9003 bd2 ba1.8k sqft1226 Sunset Dr, Englewood, OH 45322For SaleMLS ID #967233, Sheena Ellison, Garden Gate Realty Inc.. DABR MLS
- $284,9993 bd2 ba1.5k sqft105 Buckcreek Ct, Englewood, OH 45322For SaleMLS ID #967538, Donte Scott, Howard Hanna Real Estate Serv. DABR MLS
- $242,0003 bd2 ba1.6k sqft829 Southview Dr, Englewood, OH 45322For SaleMLS ID #966368, Jenna Cole, Gold Coast Realty Company. DABR MLS
- $250,0003 bd2 ba1.6k sqft185 Katy Ln, Englewood, OH 45322For SaleMLS ID #965746, Pamela Querry-Wise, Howard Hanna Real Estate Serv. DABR MLS
- $240,0003 bd2 ba1.6k sqft6832 Union Rd, Englewood, OH 45315For SaleMLS ID #967627, Greg Swartz, RE/MAX Victory + Affiliates. DABR MLS
- $265,0003 bd2 ba1.3k sqft330 Westerly Hills Dr, Englewood, OH 45322For SaleMLS ID #963772, Kunal N Patel, Glasshouse Realty Group. DABR MLS
- $250,0003 bd3 ba1.4k sqft4526 Skylark Dr, Englewood, OH 45322For SaleMLS ID #964645, Gladys Moneke, Trelora Realty, Inc.. DABR MLS
- $270,0003 bd3 ba1.8k sqft804 Sunset Dr, Englewood, OH 45322For SaleMLS ID #963866, Bryan C Ogletree, RE/MAX Alliance Realty. DABR MLS
- $275,0003 bd2 ba2k sqft4310 Parkview Ave, Englewood, OH 45322For SaleMLS ID #958692, Adriana Sutton, Howard Hanna Real Estate Serv. DABR MLS
- $260,0003 bd2 ba1.6k sqft1034 Meadowrun Rd, Englewood, OH 45322For SaleMLS ID #964014, Jennifer Begley, Howard Hanna Real Estate Serv. DABR MLS
- $249,9003 bd2 ba1.9k sqft550 Unger Ave, Englewood, OH 45322For SaleMLS ID #963083, Myles Greely, Keller Williams Community Part. DABR MLS
- $210,0003 bd2 ba1.4k sqft5184 Seville Dr, Englewood, OH 45322For SaleMLS ID #960244, Jonathan Gudorf, Irongate Inc.. DABR MLS
- $215,0003 bd2 ba1.2k sqft5066 Seville Dr, Englewood, OH 45322For SaleMLS ID #966398, Cathy McGrail, Keller Williams Home Town Rlty. DABR MLS
- $220,0003 bd2 ba1.7k sqft304 Westerly Hills Dr, Englewood, OH 45322For SaleMLS ID #966062, Sylvia Vance, Sylvia Vance Realty, LLC. DABR MLS
- $209,9003 bd2 ba950 sqft215 Keller Ct, Englewood, OH 45322For SaleMLS ID #967556, Kevin L Johnson, RE/MAX Alliance Realty. DABR MLS
