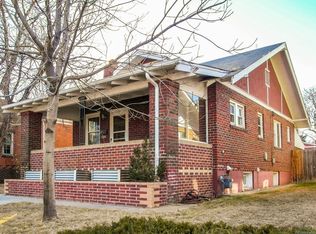
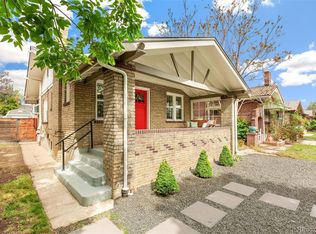
Incredible Opportunity in Sunnyside Awaits! Discover this versatile raised ranch home situated on a prime corner lot just steps away from Sunnyside's hottest spots like El Jefe and Bacon Social. Recently renovated kitchens on both levels make this property perfect for a single-family residence or a multi-unit investment. The upper level boasts 2 beds, a full bath, hardwood floors, stainless steel appliances, quartz countertops, nook/office space, and fireplace with built-ins. Meanwhile, the garden level serves as a private in-law suite with its own entrance and meter, featuring 1 bed, 1 bath, a full kitchen, fireplace with built-ins, and an updated bathroom. Shared laundry and ample storage complete the lower level. This corner lot is a developer's dream with zoning for an ADU, offering limitless potential. Enjoy the ease of a single-family setup with back stairs leading to the basement. Additional features include a newer roof with a 5-year certification, a fully fenced yard with patio, and maintenance-free turf grass. Plus, stay cool year-round with new air conditioning, new furnace and high effienency heat pump and benefit from the convenience of a detached 3-car garage (2-car/1-car configuration). Live upstairs and rent lower level! Currently generating $2,000 per month from just the lower level rental, with previous AirBnB income potential up to $2,500 per month, this property is a savvy investor's dream. Don't miss out-seize the opportunity to own a piece of Sunnyside's vibrant community today! Seller is related to the listing agents.
Sold for $843,600
Zillow last checked:
Listing updated:
Bought with:
Jacob Freedle, 100047451
Freedle and Associates LLC
Source: IRES as distributed by MLS GRID,MLS#: 1012272
Price history
| Date | Event | Price |
|---|---|---|
| 9/30/2024 | Sold | $843,600-4.1%$397/sqft |
Source:  IRES as distributed by MLS GRID #1012272 Report a problem IRES as distributed by MLS GRID #1012272 Report a problem | ||
| 8/30/2024 | Pending sale | $879,900$414/sqft |
Source:  REcolorado as distributed by MLS GRID #IR1012272 Report a problem REcolorado as distributed by MLS GRID #IR1012272 Report a problem | ||
| 8/23/2024 | Price change | $879,900-1.7%$414/sqft |
Source: IRES as distributed by MLS GRID #1012272 Report a problem | ||
| 7/10/2024 | Listed for sale | $895,000$421/sqft |
Source: REcolorado as distributed by MLS GRID #IR1012272 Report a problem | ||
| 6/28/2024 | Pending sale | $895,000$421/sqft |
Source: REcolorado as distributed by MLS GRID #IR1012272 Report a problem | ||
| 6/20/2024 | Listed for sale | $895,000+44.4%$421/sqft |
Source: IRES as distributed by MLS GRID #1012272 Report a problem | ||
| 8/20/2019 | Sold | $620,000$292/sqft |
Source: Public Record Report a problem | ||
| 6/14/2019 | Sold | $620,000+3.4%$292/sqft |
Source: Public Record Report a problem | ||
| 6/3/2019 | Pending sale | $599,900$282/sqft |
Source: Porchlight Real Estate Group #8040642 Report a problem | ||
| 5/30/2019 | Listed for sale | $599,900+106.9%$282/sqft |
Source: Porchlight Real Estate Group #8040642 Report a problem | ||
| 10/20/2011 | Sold | $290,000+0.7%$137/sqft |
Source: Public Record Report a problem | ||
| 9/10/2011 | Listed for sale | $288,000+17.8%$136/sqft |
Source: PorchLight Real Estate Group #1033977 Report a problem | ||
| 8/3/2004 | Sold | $244,500$115/sqft |
Source: Public Record Report a problem | ||
Get a cash offer in 3 minutes
Find out how much your home could sell for in as little as 3 minutes with a no-obligation cash offer.
Estimated market value
$845,600
