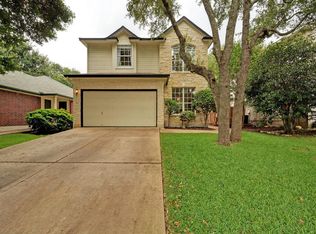
AMAZING home with ALL the upgrades! This homes offers style, function, and convenience. The spacious interior features a welcoming open layout with well-proportioned living spaces, updated finishes, and plenty of natural light. The kitchen provides a practical setting for everyday living and entertaining, while the generously sized bedrooms offer flexibility for family, guests, or a home office. The backyard is DONE! So serene and PERFECT! Come and meet your NEW HOME! The recently renovated primary bathroom adds a fresh, modern touch with quality finishes and a clean, contemporary design. Outside, enjoy a private setting with space to relax, entertain, or simply unwind. Conveniently located with easy access to Mopac, major employers, shopping, dining, and Austin’s many amenities, 4501 Destiny’s Gate offers the updates buyers want in a location that makes everyday life easy. Move-in ready and thoughtfully maintained, this is a home that delivers both comfort and convenience.
Active under contract
$500,000
4501 Destinys Gate Dr, Austin, TX 78727
3beds
1,558sqft
Single Family Residence
Built in 1998
5,837 Square Feet Lot
$-- Zestimate®
$321/sqft
$24/mo HOA
What's special
Backyard is doneUpdated finishesWell-proportioned living spacesPrivate settingClean contemporary designPlenty of natural lightRecently renovated primary bathroom
- 26 days
- 494
- 37
Likely to sell faster than
Zillow last checked:
Listing updated:
Listed by:
Stacy Mansoor (512) 589-8311,
Keller Williams Realty Lone St (512) 868-1771
Source: Unlock MLS,MLS#: 8101418
Facts & features
Interior
Bedrooms & bathrooms
- Bedrooms: 3
- Bathrooms: 2
- Full bathrooms: 2
- Main level bedrooms: 3
Primary bedroom
- Level: Main
Kitchen
- Level: Main
Heating
- Central, Natural Gas
Cooling
- Central Air
Appliances
- Included: Dishwasher, Disposal, Exhaust Fan, Oven, Free-Standing Range, Gas Water Heater
Features
- Breakfast Bar, No Interior Steps, Primary Bedroom on Main, Walk-In Closet(s)
- Flooring: Carpet, Tile, Wood
- Windows: None
- Fireplace features: None
Interior area
- Total interior livable area: 1,558 sqft
Video & virtual tour
Property
Parking
- Total spaces: 2
- Parking features: Attached, Garage Door Opener
- Attached garage spaces: 2
Accessibility
- Accessibility features: None
Features
- Levels: One
- Stories: 1
- Patio & porch: Deck, Patio
- Exterior features: Private Yard
- Pool features: None
- Spa features: None
- Fencing: Fenced, Privacy, Wood
- Has view: Yes
- View description: None
- Waterfront features: None
Lot
- Size: 5,837 Square Feet
- Features: Curbs, Level, Sprinkler - Automatic, Sprinkler - Back Yard, Sprinklers In Front, Trees-Medium (20 Ft - 40 Ft)
Details
- Additional structures: None
- Parcel number: 02660812120000
- Special conditions: Standard
Construction
Type & style
- Home type: SingleFamily
- Property subtype: Single Family Residence
Materials
- Foundation: Slab
- Roof: Composition
Condition
- Resale
- New construction: No
- Year built: 1998
Utilities & green energy
- Sewer: Public Sewer
- Water: Public
- Utilities for property: Electricity Available, Natural Gas Available, Phone Connected
Community & HOA
Community
- Features: Sidewalks
- Subdivision: Preston Oaks Sec 01-3
HOA
- Has HOA: Yes
- Services included: See Remarks
- HOA fee: $24 monthly
- HOA name: Preston Oaks
Location
- Region: Austin
Financial & listing details
- Price per square foot: $321/sqft
- Tax assessed value: $435,560
- Annual tax amount: $8,914
- Date on market: 8/8/2026
- Listing terms: Cash,Conventional,FHA,VA Loan
- Electric utility on property: Yes
Estimated market value
Not available
Estimated sales range
Not available
Not available
Price history
| Date | Event | Price |
|---|---|---|
| 8/10/2026 | Contingent | $500,000$321/sqft |
Source: | ||
| 8/8/2026 | Listed for sale | $500,000-3.7%$321/sqft |
Source: | ||
| 5/8/2025 | Listing removed | $519,000$333/sqft |
Source: | ||
| 4/15/2025 | Contingent | $519,000$333/sqft |
Source: | ||
| 4/10/2025 | Listed for sale | $519,000+69.1%$333/sqft |
Source: | ||
| 4/6/2017 | Sold | -- |
Source: Agent Provided Report a problem | ||
| 3/3/2017 | Pending sale | $307,000$197/sqft |
Source: Berkshire Hathaway TX Realty #1010340 Report a problem | ||
| 2/25/2017 | Listed for sale | $307,000$197/sqft |
Source: Berkshire Hathaway TX Realty #1010340 Report a problem | ||
Public tax history
| Year | Property taxes | Tax assessment |
|---|---|---|
| 2025 | $8,914 +4.4% | $435,560 +1.1% |
| 2024 | $8,539 0% | $430,880 -8.7% |
| 2023 | $8,540 -21.5% | $472,029 -14.3% |
| 2022 | $10,879 | $550,877 +50.8% |
| 2021 | -- | $365,379 +10% |
| 2020 | -- | $332,163 |
| 2019 | $6,376 +17% | $332,163 -2.1% |
| 2018 | $5,451 | $339,325 +22.9% |
| 2017 | $5,451 +20.9% | $276,207 +10% |
| 2016 | $4,509 | $251,097 +10% |
| 2015 | $4,509 | $228,270 +10% |
| 2014 | $4,509 | $207,518 +10% |
| 2013 | -- | $188,653 -1% |
| 2012 | -- | $190,514 -0.8% |
| 2011 | -- | $192,012 -0.8% |
| 2010 | -- | $193,513 -4.9% |
| 2009 | -- | $203,453 +3.5% |
| 2008 | -- | $196,513 +12.3% |
| 2007 | -- | $174,921 +10% |
| 2006 | -- | $159,019 +1% |
| 2005 | -- | $157,410 +1.1% |
| 2002 | $3,525 | $155,653 |
Find assessor info on the county website
Monthly payment
Est. payment
Payment breakdown
Explore the cost of this home by adjusting the details. Changes won't be saved.Climate risks
Neighborhood: McNeil
Nearby schools
Schools provided by the listing agent
- Elementary: Summitt
- Middle: Murchison
- High: Anderson
- District: Austin ISD
Source: Unlock MLS. This data may not be complete. We recommend contacting the local school district to confirm school assignments for this home.