Largest Original Single Story Plan and most popular "Columbia: model in College Park East location! Purchased new by the seller from the original builder S&S this rare 2016 Sq. ft. home includes soaring vaulted ceilings in the spacious living room with wood-burning fireplace and large windows throughout to create a natural open & light home in every room. A formal Dining room opens to a small atrium. A private patio that includes a mature grapefruit tree among others. There is a sunken living room with upgrades that include dual glazed windows, tile roofing, recessed lighting in some areas. Next to great shopping, quality dining, and the Old Ranch Country Club with multiple memberships available. This home is in the "inside" of the tract and has direct access too 405/22/605 freeways. The home resides in the wonderful acclaimed school district of Los Alamitos School District. Inside & outside access doors to the garage. This is a home which has the ability with the right creative buyer to be updated to a remarkable & gorgeous home.
Sold for $1,295,000
Listed by: Smart1 Real Estate • Cynthia Rule • Contact: 714-788-4998
Bought with: Smart1 Real Estate
Tax assessed value
$1,295,000
4501 Dogwood Ave, Seal Beach, CA 90740
4beds
2,016sqft
Single Family Residence
Built in 1968
5,200 Square Feet Lot
$1,300,700 Zestimate®
$642/sqft
$6,008 Estimated rent
Home value
$1,300,700
$1.20M - $1.42M
$6,008/mo
Zestimate® history
Owner options
List your home for rent
$6,008/mo
Rent Zestimate®
Find your next renter with Zillow Rental Manager. Plus, with online applications, you can quickly screen prospective tenants – for free.
$6,008/mo
Rent Zestimate®
Refinance and save
$8,052/mo
Est. payment
Refinancing to a lower rate could help reduce your monthly payments and save thousands over the life of the loan.
$8,052/mo
Est. payment
Explore your selling options
Work with a Zillow partner agent
Leverage their expertise and Zillow's premium Showcase listings to get your home seen by more buyers.
Get startedList with your own agent
Get your home in front of millions of buyers by listing it on Zillow.
Learn how to do itSell it yourself
Take full control of how buyers see your home on Zillow by listing For Sale by Owner (FSBO).
List your homeWhat's special
Wood-burning fireplacePrivate patioLarge windowsMature grapefruit treeFormal dining roomTile roofingRecessed lighting
Zillow last checked:
Listing updated:
Listed by:
Cynthia Rule DRE #00837266 714-788-4998,
Smart1 Real Estate
Bought with:
Cynthia Rule, DRE #00837266
Smart1 Real Estate
Source: CRMLS,MLS#: OC25154459 Originating MLS: California Regional MLS
Originating MLS: California Regional MLSFacts & features
Interior
Bedrooms & bathrooms
- Bedrooms: 4
- Bathrooms: 2
- Full bathrooms: 2
- Main level bathrooms: 2
- Main level bedrooms: 4
Rooms
- Room types: Bedroom, Entry/Foyer, Family Room, Foyer, Kitchen, Living Room, Primary Bedroom, Other, Dining Room
Primary bedroom
- Features: Main Level Primary
Primary bedroom
- Features: Primary Suite
Bedroom
- Features: All Bedrooms Down
Bathroom
- Features: Dual Sinks, Full Bath on Main Level, Jetted Tub, Tub Shower
Kitchen
- Features: Kitchen/Family Room Combo
Kitchen
- Features: Galley Kitchen
Other
- Features: Walk-In Closet(s)
Heating
- Central, Fireplace(s)
Cooling
- Central Air
Appliances
- Included: Convection Oven, Dishwasher, Disposal, Gas Oven, Gas Water Heater, Microwave, Dryer, Washer
- Laundry: Washer Hookup, In Garage
Features
- Breakfast Bar, Block Walls, Ceiling Fan(s), Cathedral Ceiling(s), Separate/Formal Dining Room, Open Floorplan, Recessed Lighting, All Bedrooms Down, Entrance Foyer, Galley Kitchen, Main Level Primary, Primary Suite, Walk-In Closet(s)
- Windows: Blinds, Double Pane Windows
- Has fireplace: Yes
- Fireplace features: Living Room
- Common walls with other units/homes: No Common Walls
Interior area
- Total interior livable area: 2,016 sqft
Property
Parking
- Total spaces: 2
- Parking features: Concrete, Direct Access, Door-Single, Driveway, Garage Faces Front, Garage, Garage Door Opener
- Attached garage spaces: 2
Accessibility
- Accessibility features: Low Pile Carpet, No Stairs
Features
- Levels: One
- Stories: 1
- Entry location: Front
- Patio & porch: Brick, Concrete, Front Porch, Open, Patio
- Exterior features: Brick Driveway
- Pool features: None
- Spa features: None
- Fencing: Block,Wrought Iron
- Has view: Yes
- View description: None
Lot
- Size: 5,200 Square Feet
- Features: 0-1 Unit/Acre, Front Yard, Near Public Transit, Sprinkler System, Street Level, Yard
Details
- Parcel number: 21715528
- Special conditions: Standard
Construction
Type & style
- Home type: SingleFamily
- Architectural style: Spanish
- Property subtype: Single Family Residence
Materials
- Roof: Barrel
Condition
- Fixer
- New construction: No
- Year built: 1968
Utilities & green energy
- Sewer: Public Sewer, Sewer On Bond
- Water: Public
- Utilities for property: Cable Available, Natural Gas Connected, Sewer Connected, Water Connected
Community & HOA
Community
- Features: Curbs, Hiking, Storm Drain(s), Street Lights, Suburban, Sidewalks
- Subdivision: College Park (Colp)
Location
- Region: Seal Beach
Financial & listing details
- Price per square foot: $642/sqft
- Tax assessed value: $1,295,000
- Date on market: 7/9/2025
- Cumulative days on market: 4 days
- Listing terms: Cash,Cash to New Loan,Conventional
- Exclusions: All personal items in the home & garage.
Price history
| Date | Event | Price |
|---|---|---|
| 8/4/2025 | Sold | $1,295,000+0.5%$642/sqft |
Source:  CRMLS #OC25154459 Report a problem CRMLS #OC25154459 Report a problem | ||
| 7/15/2025 | Contingent | $1,288,888$639/sqft |
Source: CRMLS #OC25154459 Report a problem | ||
| 7/10/2025 | Listed for sale | $1,288,888$639/sqft |
Source: CRMLS #OC25154459 Report a problem | ||
Public tax history
| Year | Property taxes | Tax assessment |
|---|---|---|
| 2026 | -- | $1,295,000 +1140.1% |
| 2025 | $1,768 +2.9% | $104,431 +2% |
| 2024 | $1,718 +2.9% | $102,384 +2% |
| 2023 | $1,670 +1.6% | $100,377 +2% |
| 2022 | $1,645 +2.4% | $98,409 +2% |
| 2021 | $1,606 +0.6% | $96,480 +1% |
| 2020 | $1,596 | $95,491 +2% |
| 2019 | $1,596 +3.2% | $93,619 +2% |
| 2018 | $1,547 +6.2% | $91,784 +2% |
| 2017 | $1,457 | $89,985 +2% |
| 2016 | $1,457 +2.2% | $88,221 +1.5% |
| 2015 | $1,426 +5.2% | $86,896 +2% |
| 2014 | $1,355 | $85,194 +0.5% |
| 2013 | -- | $84,809 +2% |
| 2012 | -- | $83,147 +2% |
| 2011 | -- | $81,517 +0.8% |
| 2010 | -- | $80,908 -0.2% |
| 2009 | -- | $81,101 +2% |
| 2008 | -- | $79,511 +2% |
| 2007 | -- | $77,952 +2% |
| 2006 | -- | $76,424 +2% |
| 2005 | -- | $74,926 +2% |
| 2004 | -- | $73,457 +1.9% |
| 2003 | -- | $72,111 +2% |
| 2002 | -- | $70,698 +2% |
| 2001 | $832 +2.4% | $69,312 +2% |
| 2000 | $813 | $67,953 |
Find assessor info on the county website
Neighborhood: 90740
Nearby homes
- $1,579,5004 bd2 ba2k sqft4509 Dogwood Ave, Seal Beach, CA 90740Off Market
- $1,461,8004 bd2 ba2k sqft4489 Dogwood Ave, Seal Beach, CA 90740Off Market
- $2,090,3004 bd3 ba3.2k sqft4500 Elder Ave, Seal Beach, CA 90740Off Market
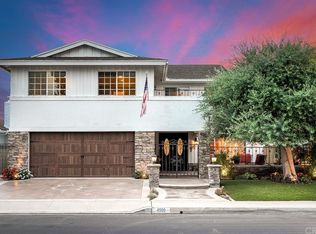
- $1,199,2003 bd2 ba1.4k sqft4517 Dogwood Ave, Seal Beach, CA 90740Off Market
- $1,481,5004 bd2 ba2k sqft4481 Dogwood Ave, Seal Beach, CA 90740Off Market
- $1,579,4004 bd2 ba1.9k sqft4508 Elder Ave, Seal Beach, CA 90740Off Market
- $1,628,4003 bd2 ba2.2k sqft4488 Elder Ave, Seal Beach, CA 90740Off Market
- $1,505,2003 bd2 ba2.2k sqft4516 Elder Ave, Seal Beach, CA 90740Off Market
Nearby schools
GreatSchools rating
- 7/10J. H. McGaugh Elementary SchoolGrades: K-5Distance: 3.3 mi
- 7/10Sharon Christa Mcauliffe Middle SchoolGrades: 6-8Distance: 2.3 mi
- 10/10Los Alamitos High SchoolGrades: 9-12Distance: 2.5 mi
Get a cash offer in 3 minutes
Find out how much your home could sell for in as little as 3 minutes with a no-obligation cash offer.
Estimated market value
$1,300,700
Get a cash offer in 3 minutes
Find out how much your home could sell for in as little as 3 minutes with a no-obligation cash offer.
Estimated market value
$1,300,700
- California
- Orange County
- Seal Beach
- 90740
- 4501 Dogwood Ave
