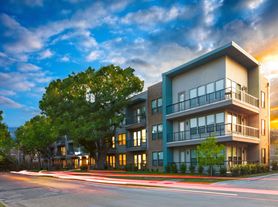

The Parke at University Park is nestled within Dallas' most sought-after neighborhoods, the Park Cities, known for beautiful manicured parks, tree-lined streets, and timeless residential appeal. Situated just south of Lovers Lane and east of the Dallas North Tollway, residents enjoy easy access to North Park Mall, Highland Park Village, Preston Center, and some of Dallas' finest dining and shopping.

The Parke at University Park blends timeless architecture with modern, updated interiors in an intimate community that fosters a quiet, peaceful environment. Homes feature hardwood-style flooring, in-home washers and dryers, spacious walk-in closets, and a clean neutral palette, with upgraded homes offering stainless steel appliances, granite or quartz countertops, designer tile backsplashes, and soft-close shaker cabinets. Bathrooms feel spa-inspired with quartz countertops and floor-to-ceiling tile surrounds, and select homes include wood-burning fireplaces, private yards, and townhome-style layouts. Outside, four landscaped courtyards invite relaxed evenings with neighbors, and residents enjoy access to University Park's pools, tracks, playgrounds, and parks. We also offer a dog park, valet trash service, elevator access, and gated underground, covered, and open parking. Contact The Parke at University Park in Dallas, TX today!
Apartment for rent
$3,395/mo
Fees may apply
4501 Druid Ln, APT 215, Dallas, TX 75205
2beds
1,300sqft
Price may not include required fees and charges. Learn more|
Apartment
Available Fri Sep 18 2026
Cats, small dogs OK
Shared laundry
Covered parking
Fireplace
What's special
Modern updated interiorsTimeless architectureFour landscaped courtyardsPrivate yardsClean neutral paletteStainless steel appliancesHardwood-style flooring
- 39 days |
- -- |
- -- |
Zillow last checked:
Listing updated:
Learn more about the building:
Travel times

Let’s turn your rent into credit progress
Build credit history with every on-time payment and get credit for the payment you’re already making.
Facts & features
Interior
Bedrooms & bathrooms
- Bedrooms: 2
- Bathrooms: 2
- Full bathrooms: 2
Heating
- Fireplace
Appliances
- Included: Dishwasher
- Laundry: Shared
Features
- Elevator, Walk-In Closet(s)
- Flooring: Hardwood
- Has fireplace: Yes
Interior area
- Total interior livable area: 1,300 sqft
Property
Parking
- Parking features: Covered, Off Street, Parking Lot
- Details: Contact manager
Features
- Stories: 3
- Patio & porch: Patio
- Exterior features: Availability 24 Hours, Granite Counters, High-speed Internet Ready, Large windows, Newly renovated, On-Site Management, Pet Park, Smoke Free, Stainless steel appliance
Lot
- Features: Near Public Transit
Construction
Type & style
- Home type: Apartment
- Property subtype: Apartment
Condition
- Year built: 1985
Building
Details
- Building name: Parke at UP
Management
- Pets allowed: Yes
Community & HOA
Community
- Features: Smoke Free
Location
- Region: Dallas
Financial & listing details
- Lease term: 9-13 months.
Price history
| Date | Event | Price |
|---|---|---|
| 7/8/2026 | Price change | $3,395-1.2%$3/sqft |
Source: Zillow Rentals Report a problem | ||
| 6/6/2026 | Listed for rent | $3,435+37.4%$3/sqft |
Source: Zillow Rentals Report a problem | ||
| 9/23/2019 | Listing removed | $2,500$2/sqft |
Source: SYNC Properties Report a problem | ||
| 8/23/2019 | Listed for rent | $2,500+13.6%$2/sqft |
Source: SYNC Properties Report a problem | ||
| 2/21/2019 | Listing removed | $2,200$2/sqft |
Source: SYNC Properties Report a problem | ||
| 12/14/2018 | Listed for rent | $2,200$2/sqft |
Source: SYNC Properties Report a problem | ||
Neighborhood: Bluffview
Nearby schools
GreatSchools rating
- 10/10Bradfield Elementary SchoolGrades: PK-4Distance: 0.9 mi
- 10/10Highland Park Middle SchoolGrades: 7-8Distance: 1.4 mi
- 9/10Highland Park High SchoolGrades: 9-12Distance: 0.3 mi