Welcome to 4501 Dunburry Way, a beautifully updated single-story home that truly checks all the boxes! Nestled in a quiet and established North Sacramento neighborhood, this meticulously maintained 3-bedroom, 2-bath home sits on an oversized corner lot with RV access, offering the perfect blend of comfort, convenience, and functionality. Step inside to a bright and inviting floor plan featuring wide plank vinyl flooring and stylish updates throughout. The kitchen has been thoughtfully refreshed with modern touches and stainless steel appliances, while the bathrooms have been updated with new vanities, tub tile surrounds, fixtures, and finishes. The spacious primary suite serves as a relaxing retreat, complete with double closets and a beautifully remodeled ensuite bathroom featuring a floating vanities with dual sinks and touch-screen vanity mirror, specially selected to create a sleek, modern feel. Plantation shutters throughout portions of the home and a cozy wood-burning brick fireplace add warmth and timeless charm. Outside, the expansive backyard is designed for both relaxation and entertaining. Enjoy the covered deck, lush grassy area, mature oak trees, and plenty of space to garden, play, or simply unwind. A storage shed provides added convenience, while the oversized lot offers ample room for RV or boat parking. Located just blocks from Ridgepoint School and conveniently close to parks, shopping, dining, and easy access to Interstate 80, this move-in ready home offers everything today's buyers are looking for. Clean, updated, and showcasing true pride of ownership, 4501 Dunburry Way is more than just a house - it's HOME.
Closed
$469,900
4501 Dunnbury Way, Sacramento, CA 95842
3beds
1,370sqft
Single Family Residence
Built in 1986
6,969 Square Feet Lot
$469,800 Zestimate®
$343/sqft
$4,008 Estimated rent
Home value
$469,800
$428,000 - $512,000
$4,008/mo
Zestimate® history
Owner options
List your home for rent
$4,008/mo
Rent Zestimate®
Find your next renter with Zillow Rental Manager. Plus, with online applications, you can quickly screen prospective tenants – for free.
$4,008/mo
Rent Zestimate®
Refinance and save
$3,002/mo
Est. payment
Refinancing to a lower rate could help reduce your monthly payments and save thousands over the life of the loan.
$3,002/mo
Est. payment
Explore your selling options
Work with a Zillow partner agent
Leverage their expertise and Zillow's premium Showcase listings to get your home seen by more buyers.
Get startedList with your own agent
Get your home in front of millions of buyers by listing it on Zillow.
Learn how to do itSell it yourself
Take full control of how buyers see your home on Zillow by listing For Sale by Owner (FSBO).
List your homeWhat's special
Cozy wood-burning brick fireplaceBeautifully updated single-story homeMature oak treesSpacious primary suiteStylish updates throughoutWide plank vinyl flooringStainless steel appliances
Zillow last checked:
Listing updated:
Listed by:
Hannah Nguyen DRE #02063558 916-753-8902,
Portfolio Real Estate
Bought with:
Ara Arbabzadeh, DRE #02111336
KW Sac Metro
Source: MetroList Services of CA,MLS#: 226056947Originating MLS: MetroList Services, Inc.
Facts & features
Interior
Bedrooms & bathrooms
- Bedrooms: 3
- Bathrooms: 2
- Full bathrooms: 2
Primary bedroom
- Features: Closet
Primary bathroom
- Features: Closet, Shower Stall(s), Double Vanity, Tile, Window
Dining room
- Features: Space in Kitchen, Dining/Living Combo, Formal Area
Kitchen
- Features: Other Counter, Pantry Cabinet
Heating
- Central, Fireplace(s)
Cooling
- Ceiling Fan(s), Central Air
Appliances
- Included: Free-Standing Refrigerator, Dishwasher, Disposal, Microwave, Plumbed For Ice Maker, Free-Standing Electric Range, Dryer, Washer
- Laundry: Cabinets, Inside Room
Features
- Flooring: Carpet, Tile, Luxury Vinyl Plank
- Number of fireplaces: 1
- Fireplace features: Living Room, Wood Burning
Interior area
- Total interior livable area: 1,370 sqft
Property
Parking
- Total spaces: 2
- Parking features: Attached, RV Access/Parking, Electric Vehicle Charging Station(s), Garage Faces Front
- Attached garage spaces: 2
Features
- Fencing: Back Yard,Wood
Lot
- Size: 6,969 Square Feet
- Features: Corner Lot, Shape Regular, Street Lights
Details
- Additional structures: Shed(s)
- Parcel number: 21906300870000
- Zoning description: RD-5
- Special conditions: Offer As Is
Construction
Type & style
- Home type: SingleFamily
- Property subtype: Single Family Residence
Materials
- Wood
- Foundation: Concrete, Slab
- Roof: Composition
Condition
- Year built: 1986
Utilities & green energy
- Sewer: Public Sewer
- Water: Public, Meter on Site
- Utilities for property: Public, Sewer In & Connected
Community & HOA
Location
- Region: Sacramento
Financial & listing details
- Price per square foot: $343/sqft
- Tax assessed value: $436,968
- Annual tax amount: $5,096
- Date on market: 6/3/2026
- Road surface type: Paved
Price history
| Date | Event | Price |
|---|---|---|
| 7/8/2026 | Sold | $469,900+2.2%$343/sqft |
Source: MetroList Services of CA #226056947 Report a problem | ||
| 6/10/2026 | Pending sale | $459,900$336/sqft |
Source: MetroList Services of CA #226056947 Report a problem | ||
| 6/3/2026 | Listed for sale | $459,900+9.5%$336/sqft |
Source: MetroList Services of CA #226056947 Report a problem | ||
| 10/28/2022 | Sold | $420,000+1.2%$307/sqft |
Source: MetroList Services of CA #222124122 Report a problem | ||
| 9/29/2022 | Pending sale | $415,000$303/sqft |
Source: MetroList Services of CA #222124122 Report a problem | ||
| 9/23/2022 | Listed for sale | $415,000+180.4%$303/sqft |
Source: MetroList Services of CA #222124122 Report a problem | ||
| 6/22/2001 | Sold | $148,000$108/sqft |
Source: Public Record Report a problem | ||
Public tax history
| Year | Property taxes | Tax assessment |
|---|---|---|
| 2025 | $5,096 +5.1% | $436,968 +2% |
| 2024 | $4,848 -0.7% | $428,400 +2% |
| 2023 | $4,881 +110.5% | $420,000 +99.9% |
| 2022 | $2,318 +0.3% | $210,128 +2% |
| 2021 | $2,311 +0.9% | $206,009 +1% |
| 2020 | $2,290 +1.4% | $203,898 +2% |
| 2019 | $2,258 +5.3% | $199,901 +2% |
| 2018 | $2,144 -2.4% | $195,982 +2% |
| 2017 | $2,198 +0% | $192,140 +2% |
| 2016 | $2,197 +4.5% | $188,373 +1.5% |
| 2015 | $2,104 | $185,545 +2% |
| 2014 | $2,104 | $181,911 +18% |
| 2013 | -- | $154,186 +17% |
| 2012 | -- | $131,784 -6% |
| 2011 | -- | $140,197 -8% |
| 2010 | -- | $152,389 -10.2% |
| 2008 | -- | $169,777 +2% |
| 2007 | -- | $166,449 +2% |
| 2006 | -- | $163,186 +2% |
| 2005 | -- | $159,988 +2% |
| 2004 | -- | $156,852 +1.9% |
| 2003 | -- | $153,979 +2% |
| 2002 | -- | $150,960 +318.1% |
| 2001 | -- | $36,108 +2% |
| 2000 | -- | $35,401 |
Find assessor info on the county website
Neighborhood: 95842
Nearby homes
- $473,7004 bd2 ba1.7k sqft4505 Dunnbury Way, Sacramento, CA 95842Off Market
- $474,3004 bd2 ba1.7k sqft7408 Holworthy Way, Sacramento, CA 95842Off Market
- $432,5003 bd2 ba1.2k sqft4509 Dunnbury Way, Sacramento, CA 95842Off Market
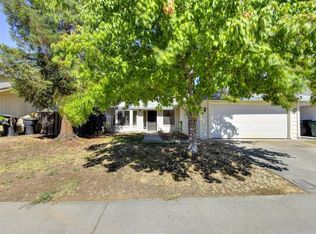
- $437,4003 bd2 ba1.3k sqft7401 Holworthy Way, Sacramento, CA 95842Off Market

- $465,3003 bd2 ba1.5k sqft7405 Holworthy Way, Sacramento, CA 95842Off Market
- $454,0003 bd2 ba1.5k sqft7348 Holworthy Way, Sacramento, CA 95842Off Market
- $437,5003 bd2 ba1.2k sqft7412 Holworthy Way, Sacramento, CA 95842Off Market
- $468,0003 bd2 ba1.5k sqft7349 Holworthy Way, Sacramento, CA 95842Off Market
Nearby schools
GreatSchools rating
- 8/10Ridgepoint Elementary SchoolGrades: K-8Distance: 0.2 mi
- 4/10Highlands High SchoolGrades: 9-12Distance: 0.9 mi
Get a cash offer in 3 minutes
Find out how much your home could sell for in as little as 3 minutes with a no-obligation cash offer.
Estimated market value
$469,800
Get a cash offer in 3 minutes
Find out how much your home could sell for in as little as 3 minutes with a no-obligation cash offer.
Estimated market value
$469,800
- California
- Sacramento County
- Sacramento
- 95842
- 4501 Dunnbury Way
Nearby cities
Nearby neighborhoods
Nearby zip codes
Other Sacramento Topics
