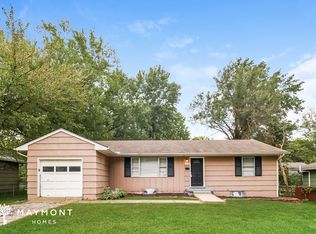
Great house for multifamily. Garage entrance to lower level with 2 kitchens! 2 Kitchens, 5 bedrooms or 4 bedrooms and large office, 1 is unconventional in lower level and can be an office. $THOUSANDS of dollars in UPGRADES! Refinished Hardwoods throughout main level, and all floors are hardwood on the main level except for the remodeled hall bath. Repainted ceilings, walls, trim and even garage floor & walls. Newer garage door and opener. Newer White shaker kitchen cabinets, new windows in house, repaired and repainted entire outside. New front door, garage door with blinds between window, new back of garage door! Main floor bath was completely remodeled. Newer Roof and gutters, all in great condition, new 2015, Roofing report attached. Insulation added in attic, all new door hardware & electrical outlets and covers. Backyard is a gardening oasis with fenced back yard. Newer Hot water heater. HVAC serviced and new humidifier filter added. Multifamily scenario has living area with Kitchen, living room and 3 bedrooms and 1 bath main level. Lower level also has living area, kitchen and 2 large bedrooms (1 unconventional) and 1 bath lower level. Lots of storage.
Sold
Price Unknown
4501 E 112th Ter, Kansas City, MO 64137
4beds
1,726sqft
Single Family Residence
Built in 1956
8,390 Square Feet Lot
$234,300 Zestimate®
$--/sqft
$1,807 Estimated rent
Home value
$234,300
$220,000 - $248,000
$1,807/mo
Zestimate® history
Owner options
List your home for rent
$1,807/mo
Rent Zestimate®
Find your next renter with Zillow Rental Manager. Plus, with online applications, you can quickly screen prospective tenants – for free.
$1,807/mo
Rent Zestimate®
Refinance and save
$35/mo
Est. payment
Refinancing to a lower rate could help reduce your monthly payments and save thousands over the life of the loan.
$35/mo
Est. payment
Explore your selling options
Work with a Zillow partner agent
Leverage their expertise and Zillow's premium Showcase listings to get your home seen by more buyers.
Get startedList with your own agent
Get your home in front of millions of buyers by listing it on Zillow.
Learn how to do itSell it yourself
Take full control of how buyers see your home on Zillow by listing For Sale by Owner (FSBO).
List your homeWhat's special
Zillow last checked:
Listing updated:
Listed by:
Sandra Kenney 816-517-2722,
Chartwell Realty LLC,
Emily Thornton 913-543-0054,
Chartwell Realty LLC
Bought with:
Christina Hill, 2014028595
KW KANSAS CITY METRO
Source: Heartland MLS as distributed by MLS GRID,MLS#: 2509287
Facts & features
Interior
Bedrooms & bathrooms
- Bedrooms: 4
- Bathrooms: 2
- Full bathrooms: 2
Primary bedroom
- Features: Carpet, Vinyl
- Level: First
- Dimensions: 13 x 9
Bedroom
- Level: Lower
- Dimensions: 11 x 20
Bedroom 2
- Level: First
- Dimensions: 9 x 10
Bedroom 3
- Level: First
- Dimensions: 10 x 10
Bedroom 4
- Level: Lower
- Dimensions: 14 x 11
Bathroom 1
- Level: First
Bathroom 2
- Level: Lower
Other
- Level: Lower
- Dimensions: 13 x 16
Family room
- Level: First
- Dimensions: 13 x 16
Kitchen
- Features: Ceramic Tiles
- Level: First
- Area: 110 Square Feet
- Dimensions: 10 x 10
Kitchen 2nd
- Level: Lower
- Dimensions: 10 x 10
Heating
- Forced Air
Cooling
- Electric
Appliances
- Included: Exhaust Fan, Microwave, Refrigerator, Gas Range
- Laundry: Lower Level
Features
- Custom Cabinets, Painted Cabinets
- Flooring: Carpet, Wood
- Windows: Thermal Windows
- Basement: Daylight,Finished,Full
- Has fireplace: No
Interior area
- Total structure area: 1,726
- Total interior livable area: 1,726 sqft
- Finished area above ground: 940
- Finished area below ground: 786
Property
Parking
- Total spaces: 1
- Parking features: Attached, Garage Faces Front
- Attached garage spaces: 1
Lot
- Size: 8,390 Square Feet
- Dimensions: 115 x 73
- Features: Level
Details
- Parcel number: 64230070800000000
Construction
Type & style
- Home type: SingleFamily
- Architectural style: Traditional
- Property subtype: Single Family Residence
Materials
- Wood Siding
- Roof: Composition
Condition
- Year built: 1956
Utilities & green energy
- Sewer: Public Sewer
- Water: Public
Community & HOA
Community
- Security: Smoke Detector(s)
- Subdivision: Terrace Lake Gardens
HOA
- Has HOA: Yes
- HOA fee: $35 annually
Location
- Region: Kansas City
Financial & listing details
- Tax assessed value: $111,090
- Annual tax amount: $2,107
- Date on market: 10/3/2024
- Listing terms: Cash,Conventional,FHA,VA Loan
- Ownership: Private
Price history
| Date | Event | Price |
|---|---|---|
| 10/31/2024 | Sold | -- |
Source:  Heartland MLS as distributed by MLS GRID #2509287 Report a problem Heartland MLS as distributed by MLS GRID #2509287 Report a problem | ||
| 10/18/2024 | Pending sale | $205,000$119/sqft |
Source: Heartland MLS as distributed by MLS GRID #2509287 Report a problem | ||
| 10/9/2024 | Contingent | $205,000$119/sqft |
Source: Heartland MLS as distributed by MLS GRID #2509287 Report a problem | ||
| 10/6/2024 | Listed for sale | $205,000$119/sqft |
Source: Heartland MLS as distributed by MLS GRID #2509287 Report a problem | ||
| 10/5/2024 | Contingent | $205,000$119/sqft |
Source: Heartland MLS as distributed by MLS GRID #2509287 Report a problem | ||
| 10/3/2024 | Listed for sale | $205,000$119/sqft |
Source: Heartland MLS as distributed by MLS GRID #2509287 Report a problem | ||
| 7/1/2015 | Sold | -- |
Source: Heartland MLS as distributed by MLS GRID #45001_1941255 Report a problem | ||
Public tax history
| Year | Property taxes | Tax assessment |
|---|---|---|
| 2025 | $1,879 -12.4% | $21,108 -14.8% |
| 2024 | $2,146 +1.8% | $24,786 |
| 2023 | $2,107 +33.3% | $24,786 +55.3% |
| 2022 | $1,580 +15.9% | $15,961 |
| 2021 | $1,363 -5% | $15,961 +0.6% |
| 2020 | $1,434 +5.7% | $15,873 |
| 2019 | $1,357 | $15,873 +19.7% |
| 2018 | $1,357 -0.3% | $13,256 |
| 2017 | $1,361 +9.8% | $13,256 +1% |
| 2016 | $1,239 +4.4% | $13,120 +2% |
| 2014 | $1,187 -13.3% | $12,863 |
| 2013 | $1,370 +0.4% | $12,863 -12.1% |
| 2012 | $1,364 +0.6% | $14,639 |
| 2011 | $1,356 +0.7% | $14,639 |
| 2010 | $1,346 -10.9% | $14,639 |
| 2009 | $1,510 +7.3% | $14,639 -12.3% |
| 2008 | $1,408 -0.7% | $16,688 |
| 2007 | $1,417 +0% | $16,688 |
| 2006 | $1,417 +37.6% | $16,688 |
| 2005 | $1,030 +0.9% | $16,688 +29.6% |
| 2004 | $1,020 +19.9% | $12,873 |
| 2003 | $851 +0.8% | $12,873 +15% |
| 2002 | $844 +6% | $11,194 |
| 2001 | $796 | $11,194 |
Find assessor info on the county website
Neighborhood: Terrace Lake Gardens
Nearby homes
- $207,7003 bd1 ba1.6k sqft4407 E 112th Ter, Kansas City, MO 64137Off Market
- $1,9954 bd2 ba1.9k sqft4503 E 112th Ter, Kansas City, MO 64137For Rent
- $--4 bd2 ba1.4k sqft4500 E 113th St, Kansas City, MO 64137Sold

- $208,1005 bd2 ba888 sqft4406 E 113th St, Kansas City, MO 64137Off Market
- $188,8003 bd1 ba1.1k sqft4405 E 112th Ter, Kansas City, MO 64137Off Market
- $211,8003 bd2 ba1.7k sqft4505 E 112th Ter, Kansas City, MO 64137Off Market
- $171,7003 bd1 ba912 sqft4502 E 113th St, Kansas City, MO 64137Off Market
- $182,0003 bd1 ba960 sqft4500 E 112th Ter, Kansas City, MO 64137Off Market
Nearby schools
GreatSchools rating
- 4/10Warford Elementary SchoolGrades: K-5Distance: 0.5 mi
- 2/10Hickman Mills 8th Grade CenterGrades: 8Distance: 1.4 mi
- 2/10Ruskin High SchoolGrades: 9-12Distance: 1.7 mi
Get a cash offer in 3 minutes
Find out how much your home could sell for in as little as 3 minutes with a no-obligation cash offer.
Estimated market value
$234,300
Get a cash offer in 3 minutes
Find out how much your home could sell for in as little as 3 minutes with a no-obligation cash offer.
Estimated market value
$234,300
- Missouri
- Jackson County
- Kansas City
- 64137
- Terrace Lake Gardens
- 4501 E 112th Ter
Nearby cities
Nearby neighborhoods
Nearby zip codes
Other Kansas City Topics
